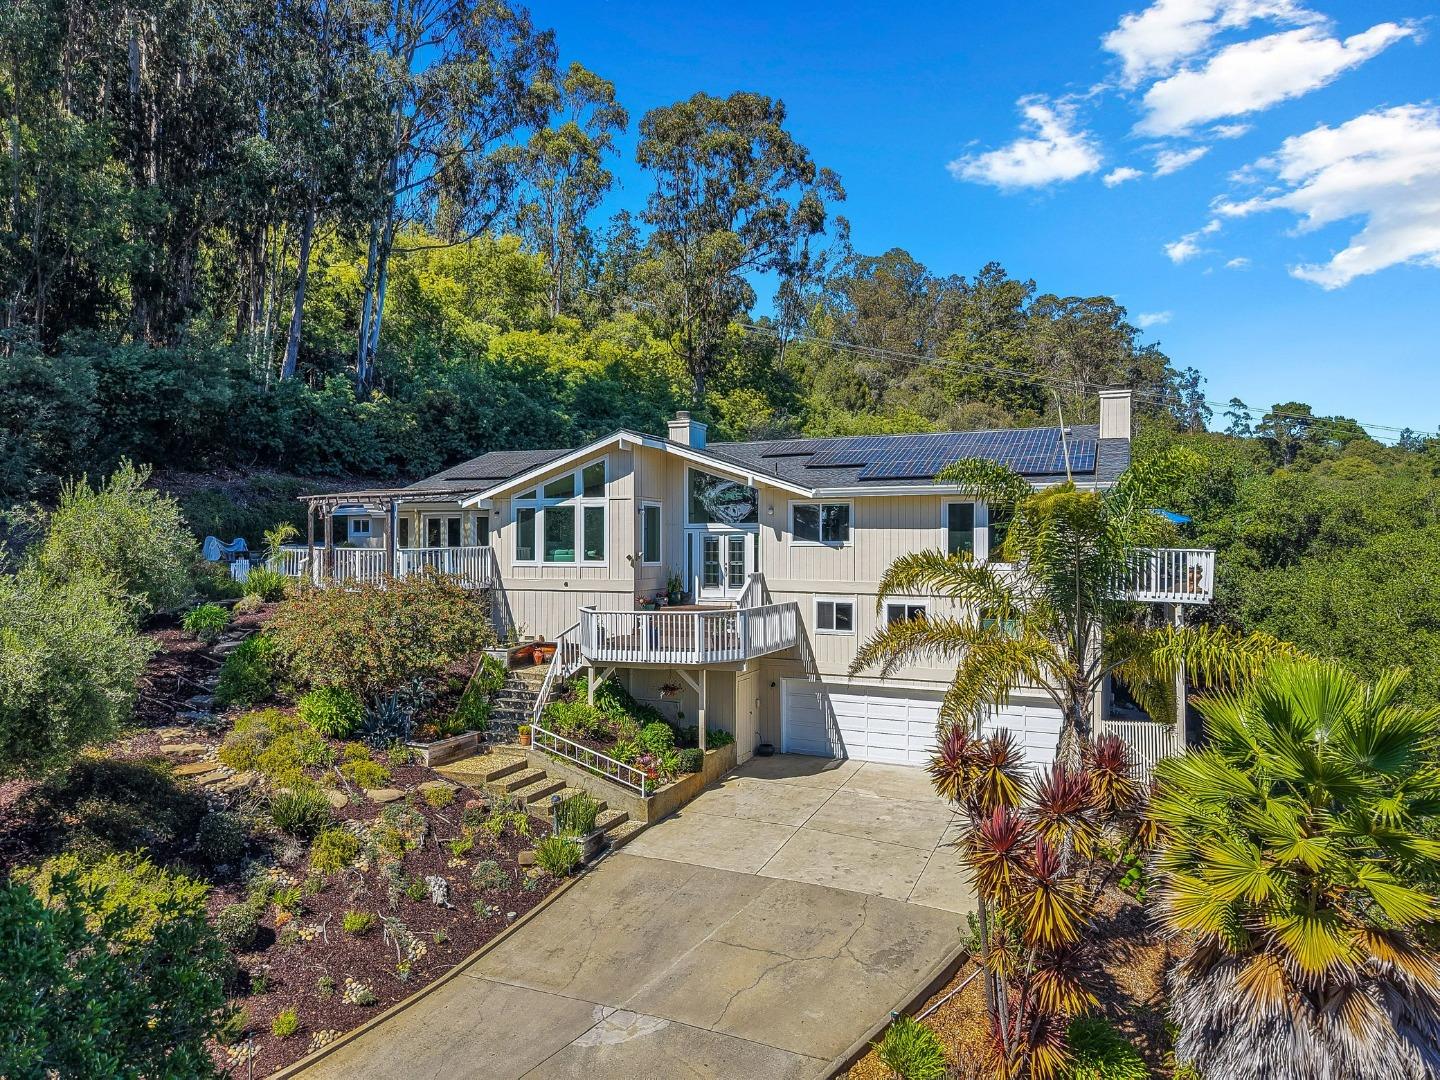
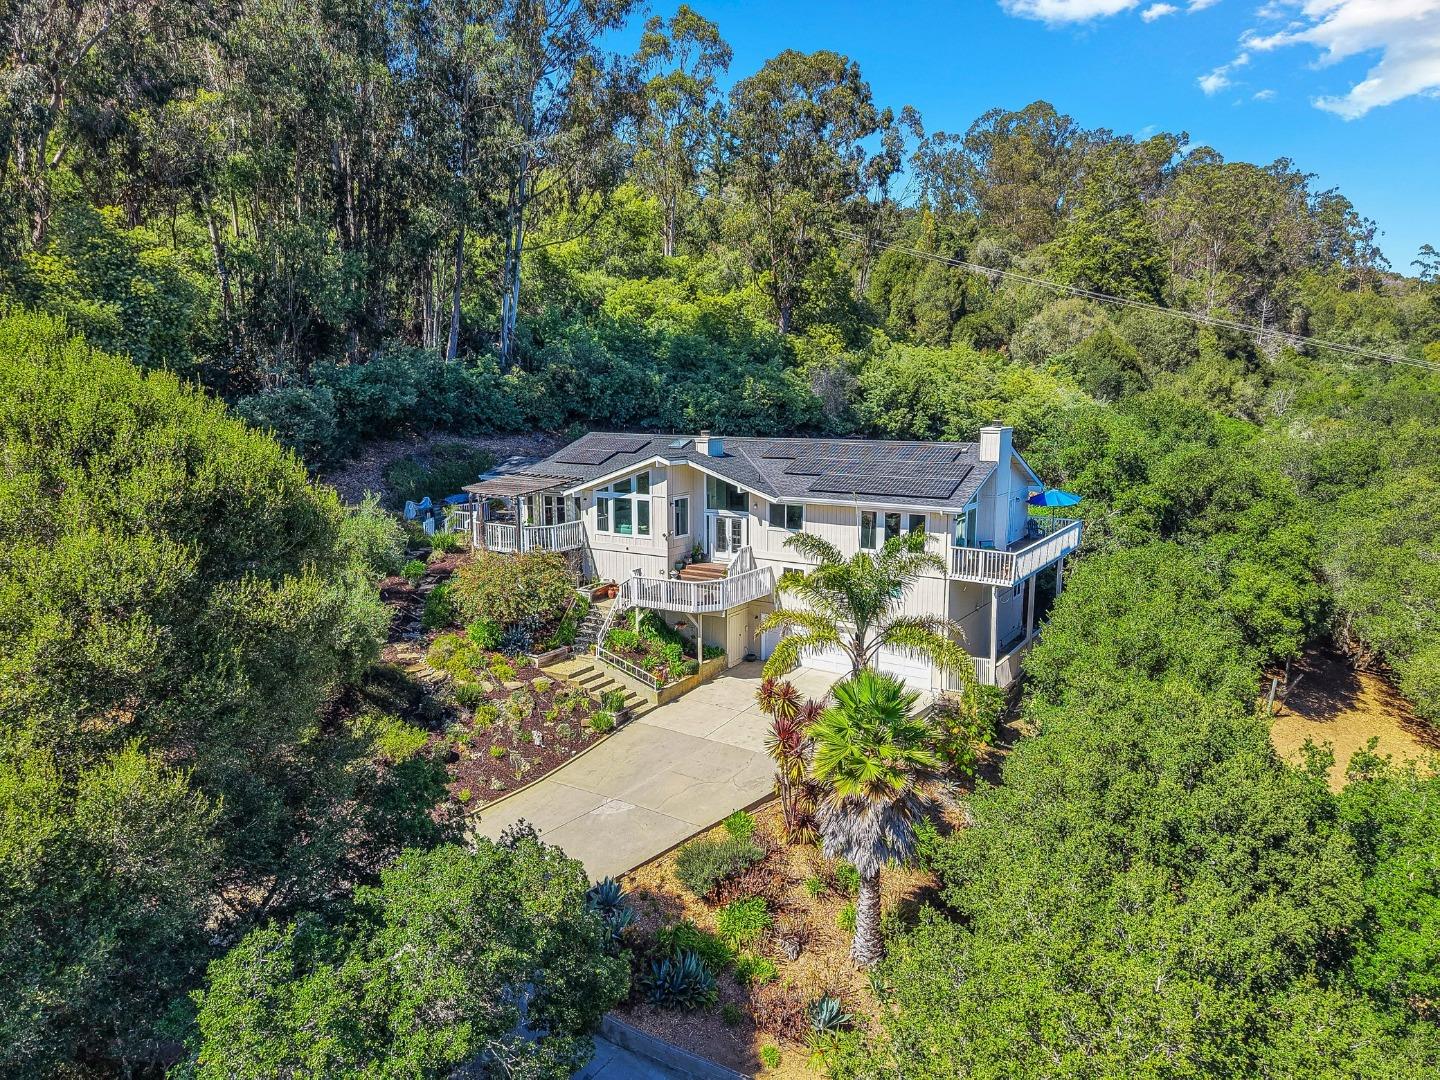




Hillside home with rooftop solar panels, multilevel deck, landscaped garden, and two-car garage.
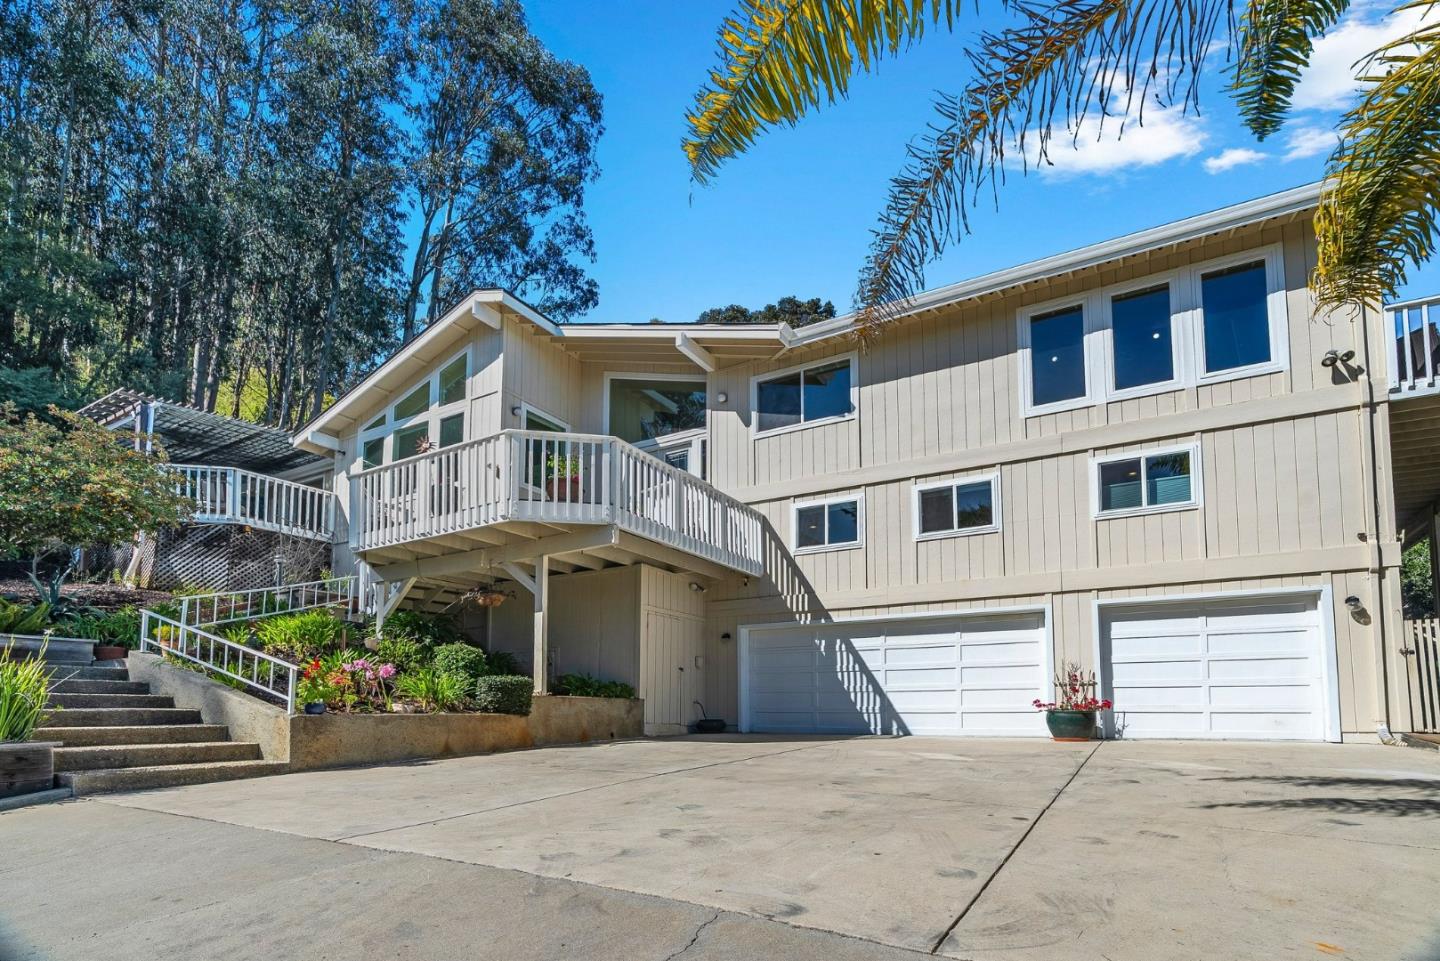
Two-story beige home with a raised balcony, two garage doors, and landscaped concrete steps.
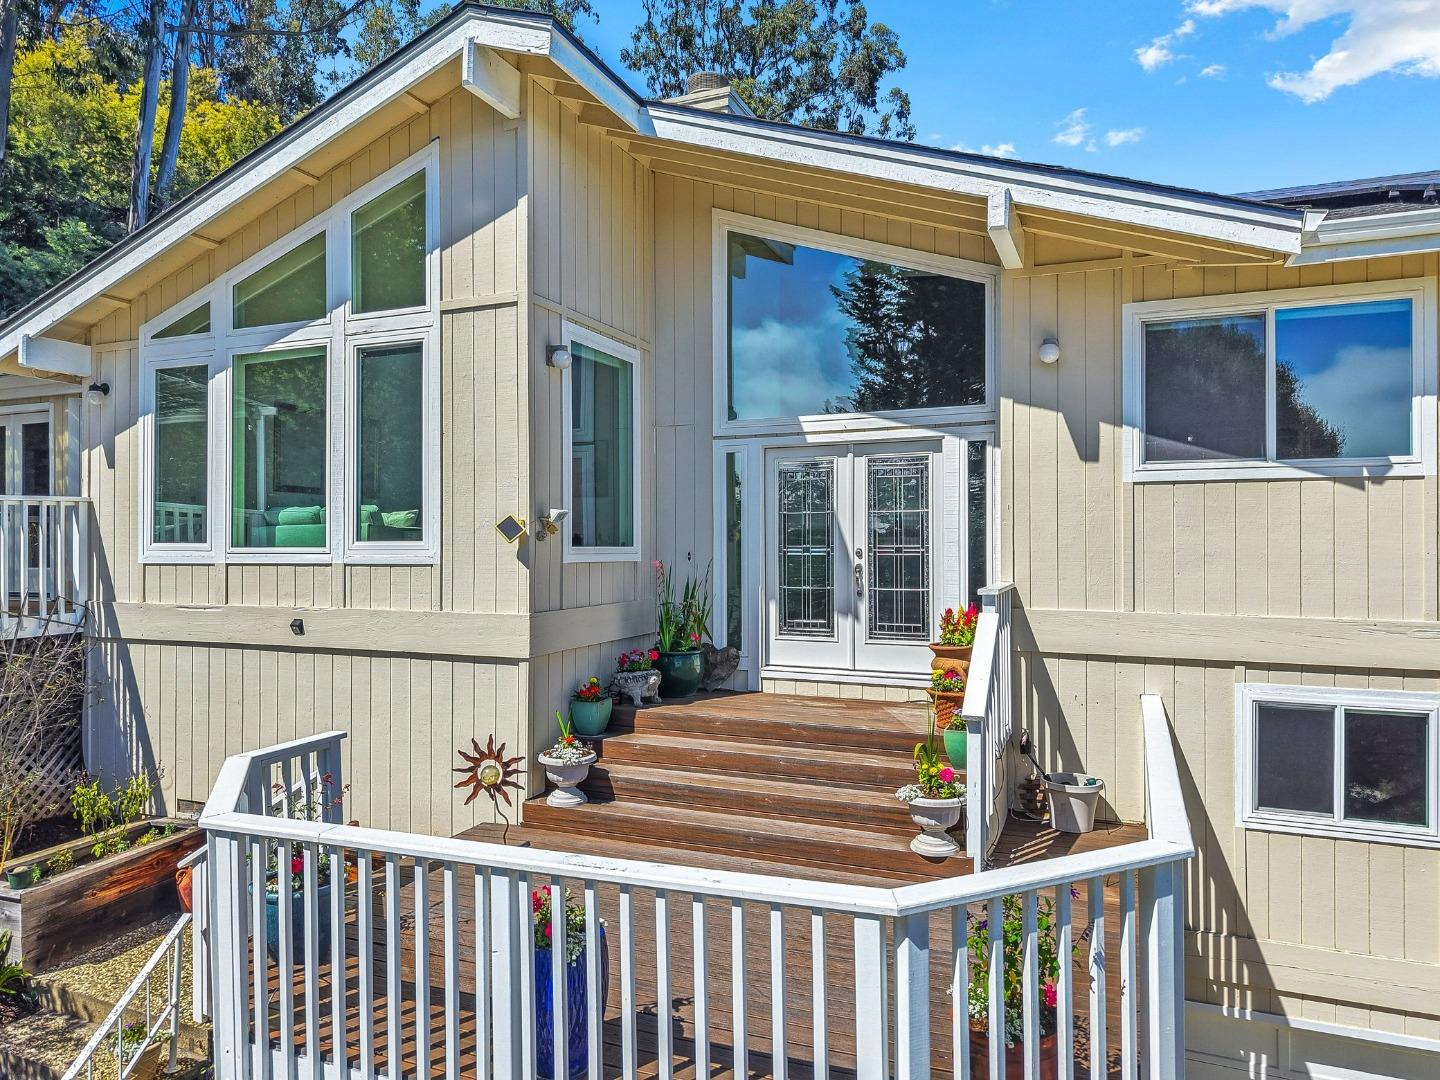
Beige home with a raised wooden entry deck, white railings, large windows, and flower pots.
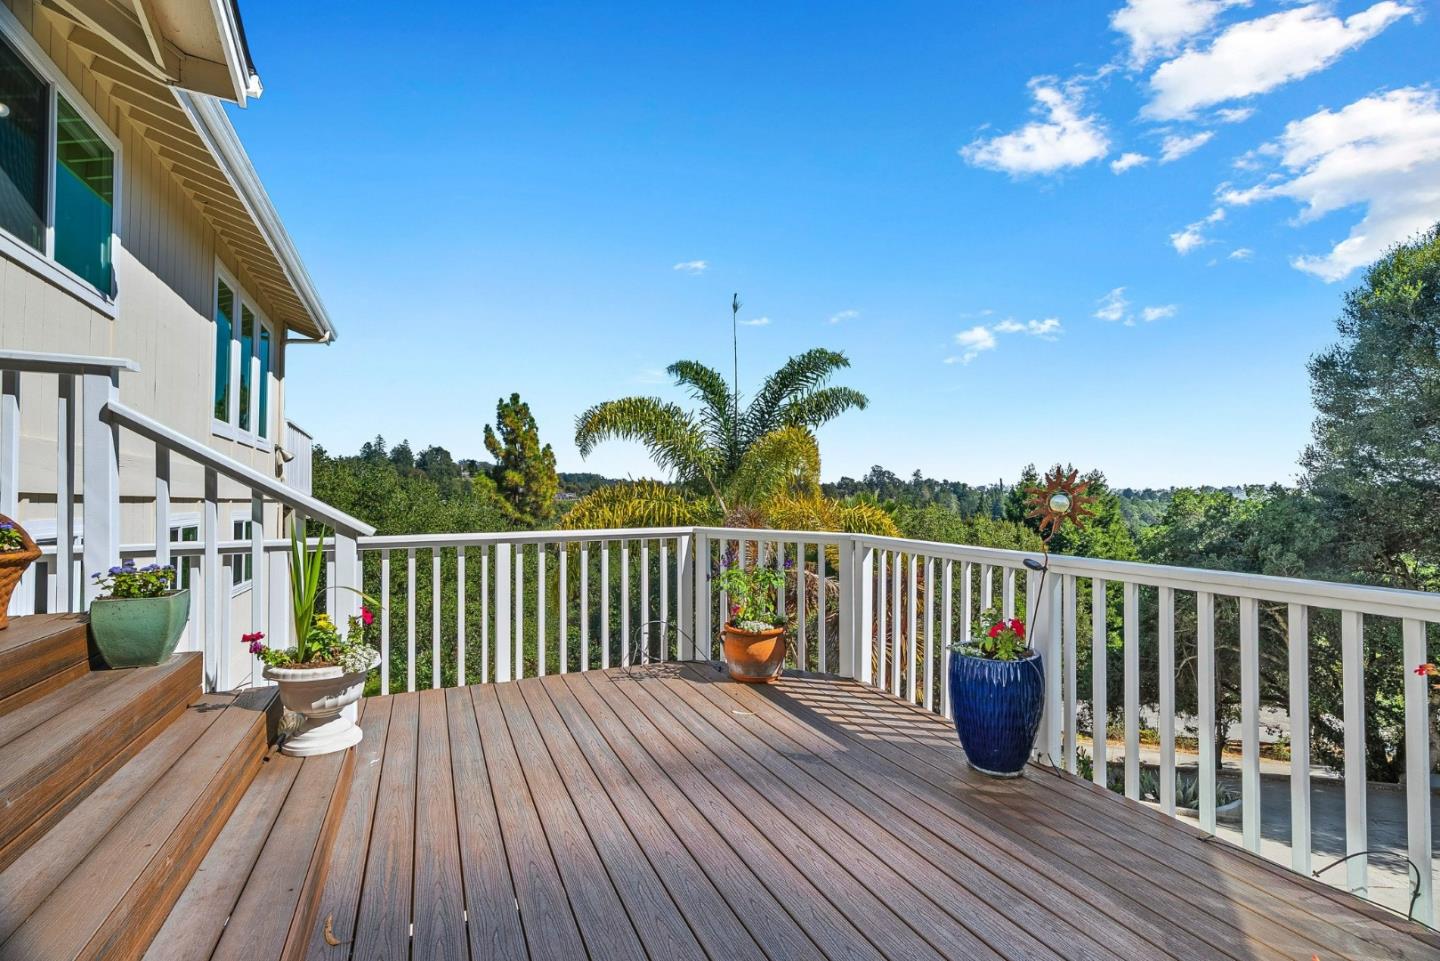
Wooden deck with white railings, potted plants, and leafy treetop views.
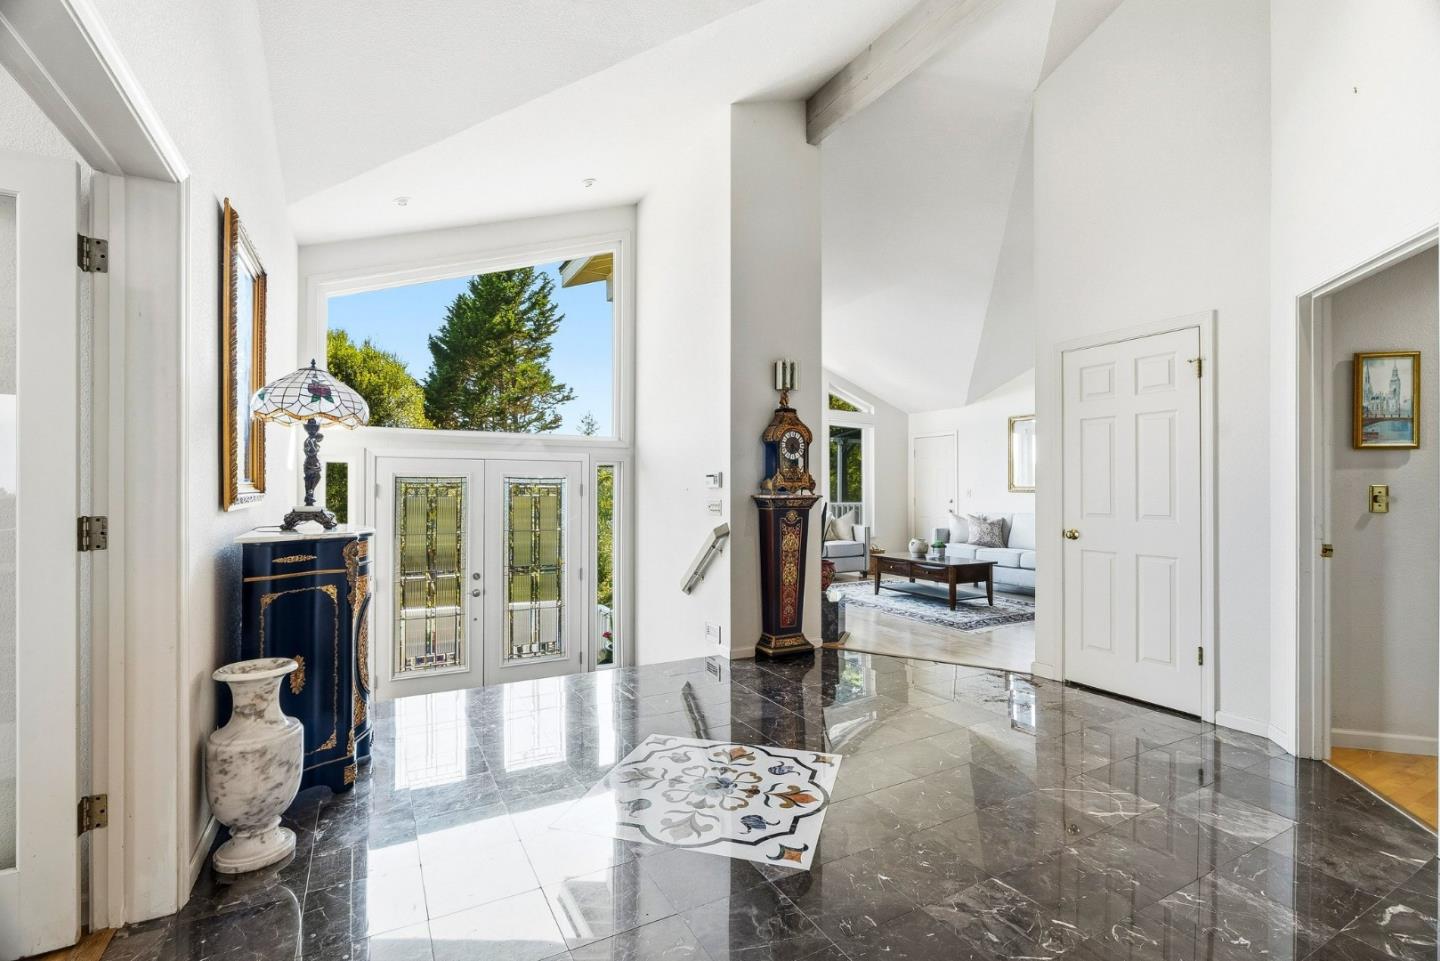
Furnished foyer with vaulted ceiling, marble floors, decorative glass entry doors, and a grandfather clock.
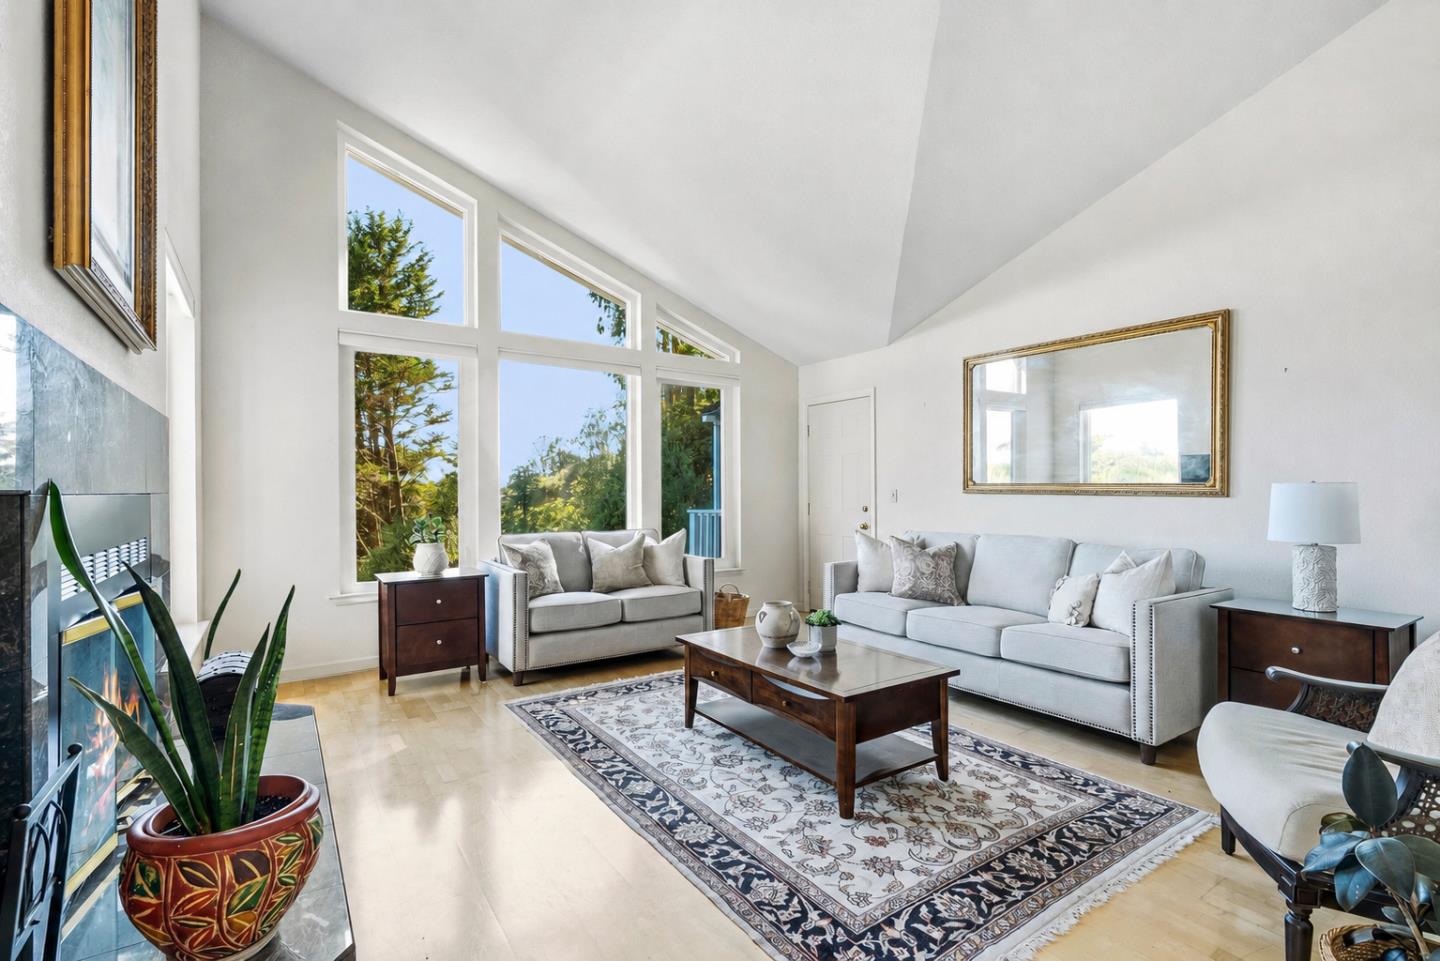
Living room with a vaulted ceiling, tall windows, and a fireplace beside light sofas.
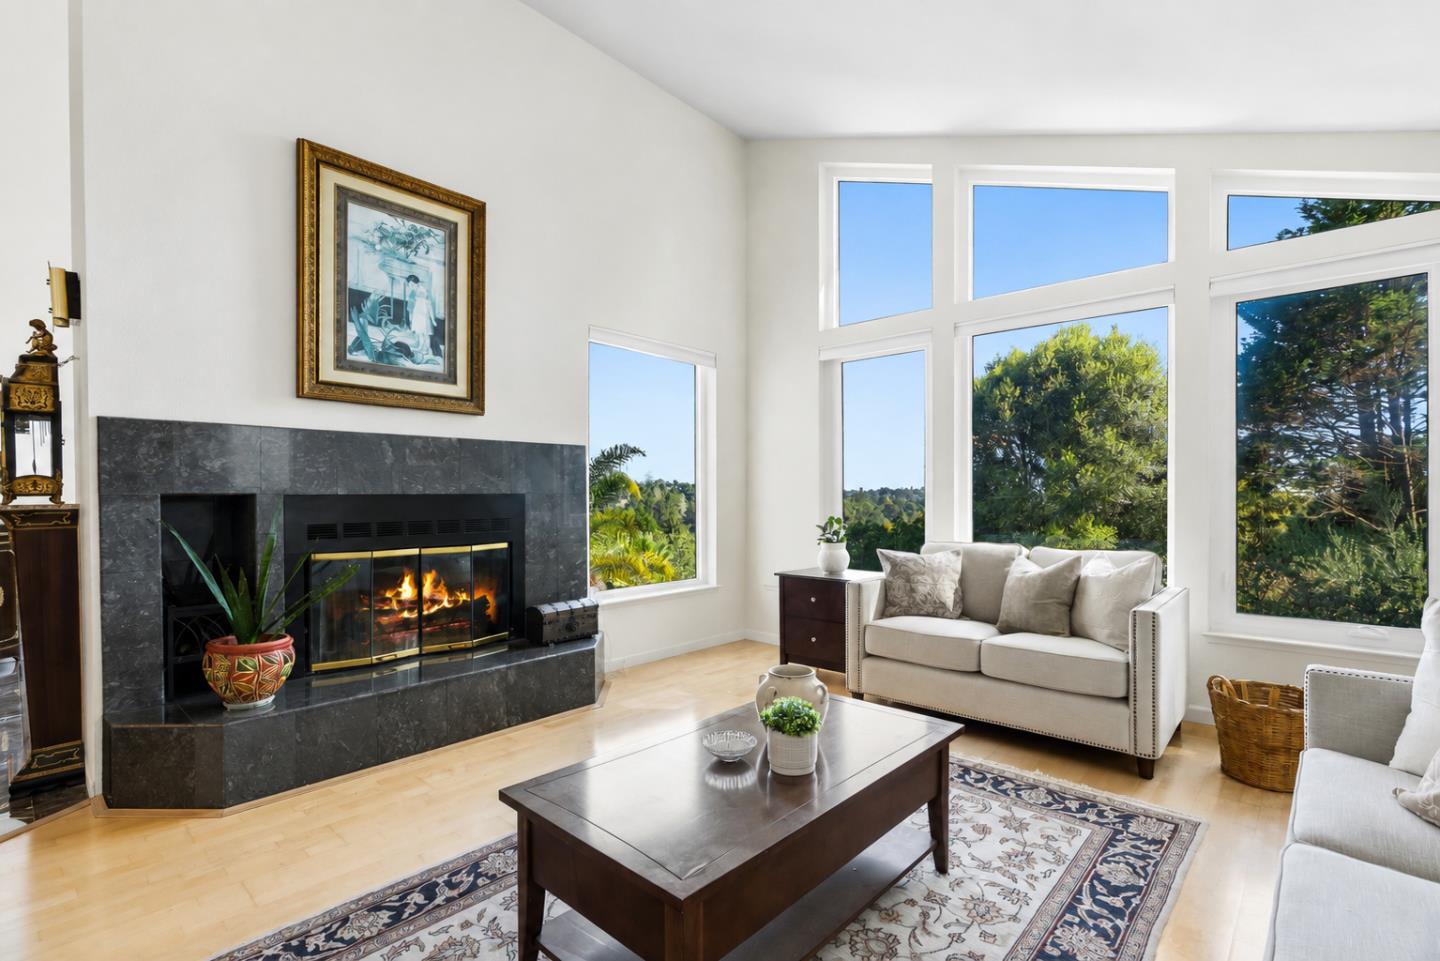
Living room with a stone fireplace, pale sofas, and tall windows overlooking trees.
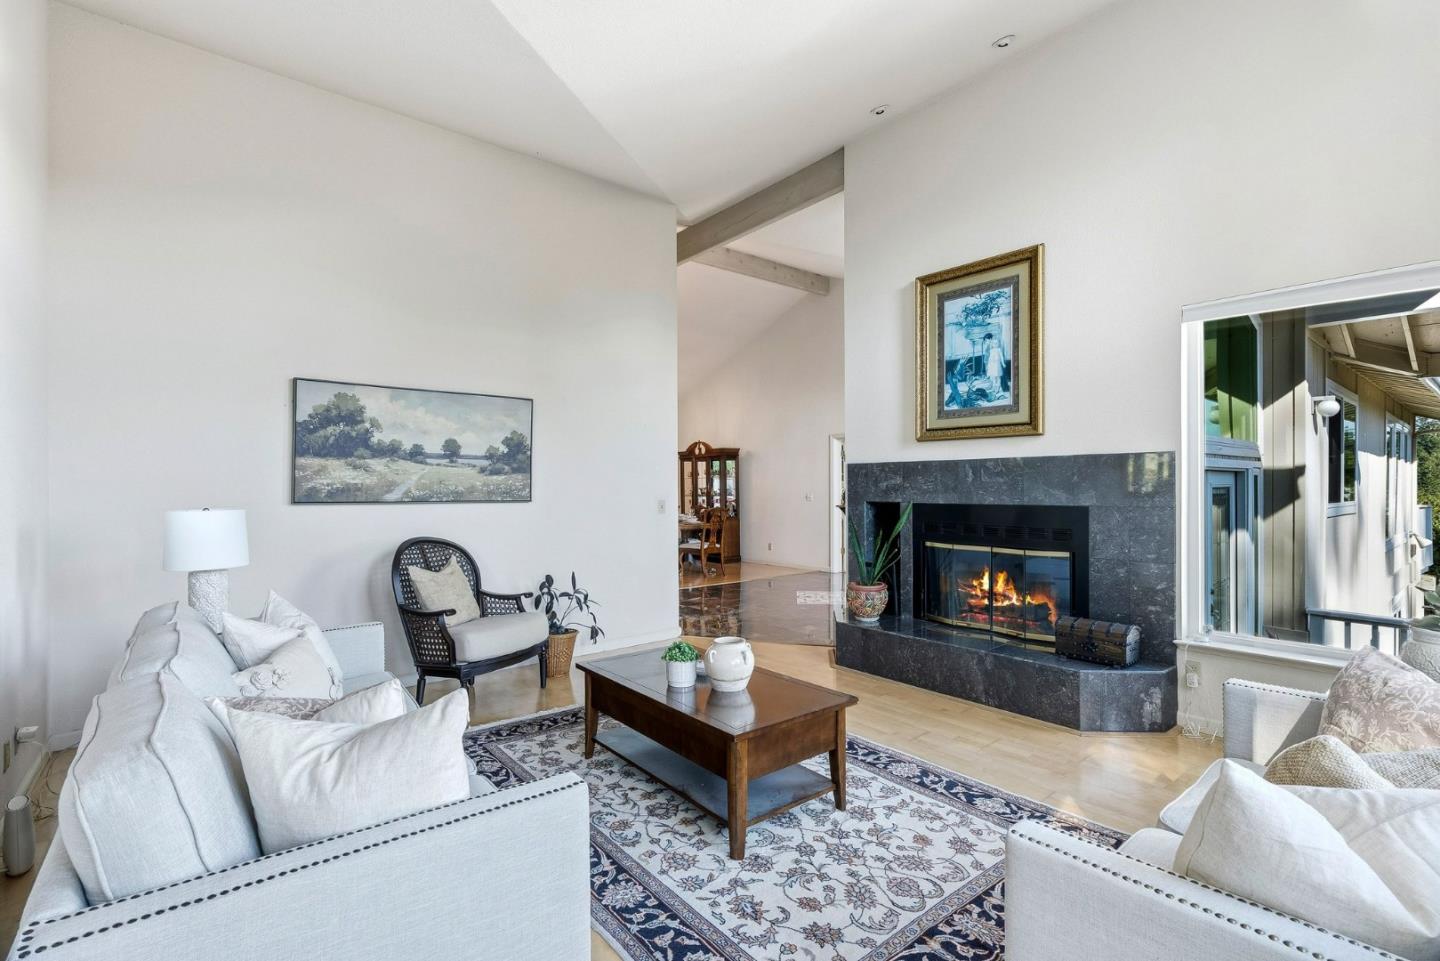
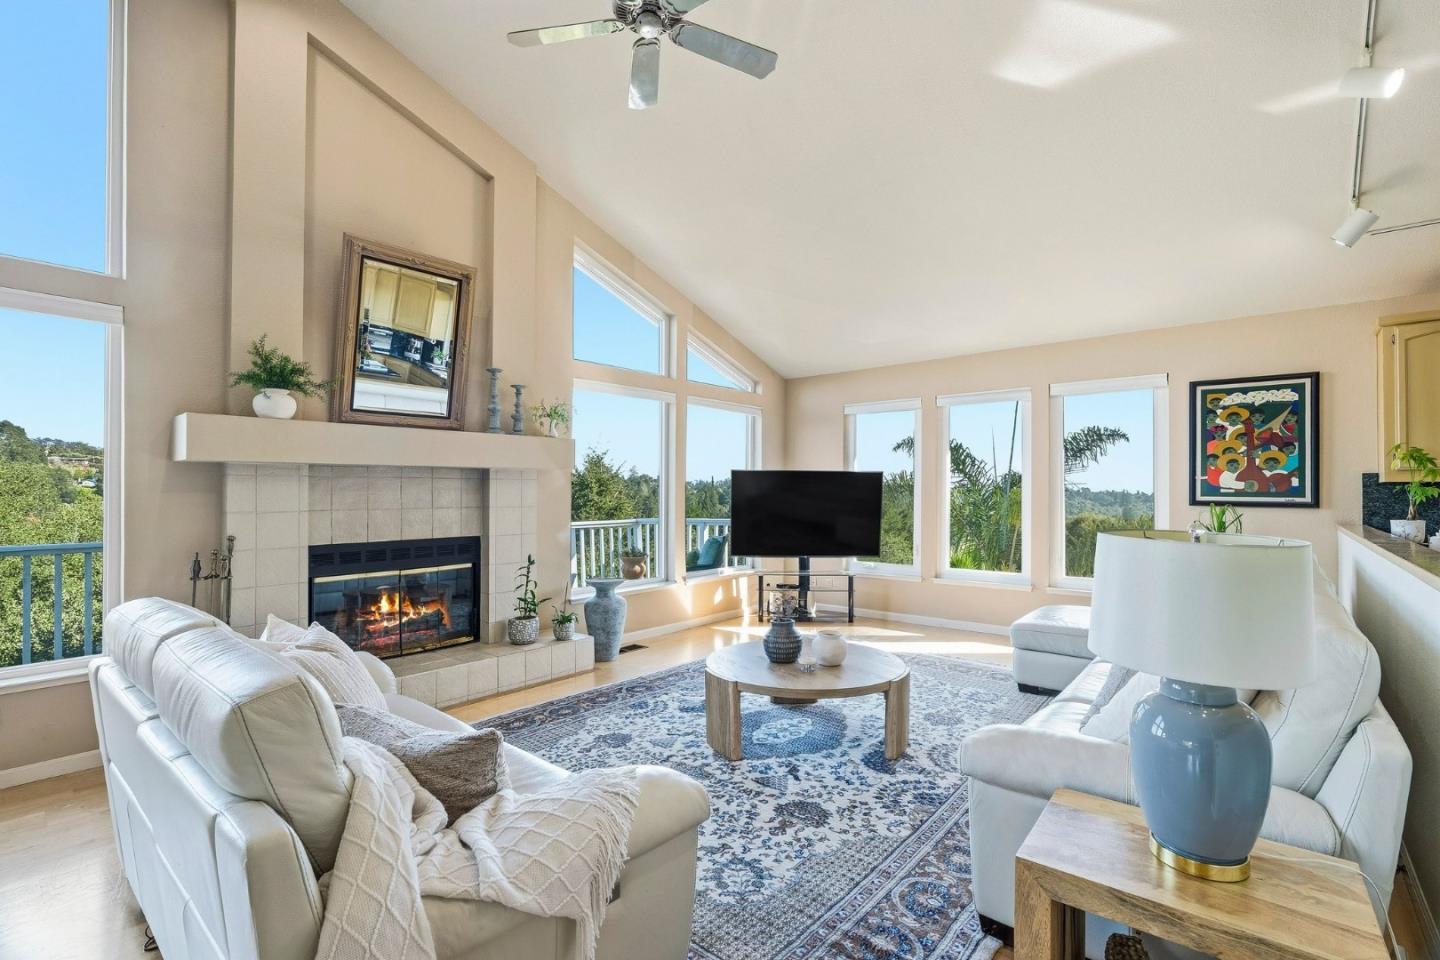
Living room with white sofas, patterned rug, vaulted ceiling, and a lit stone-surround fireplace.
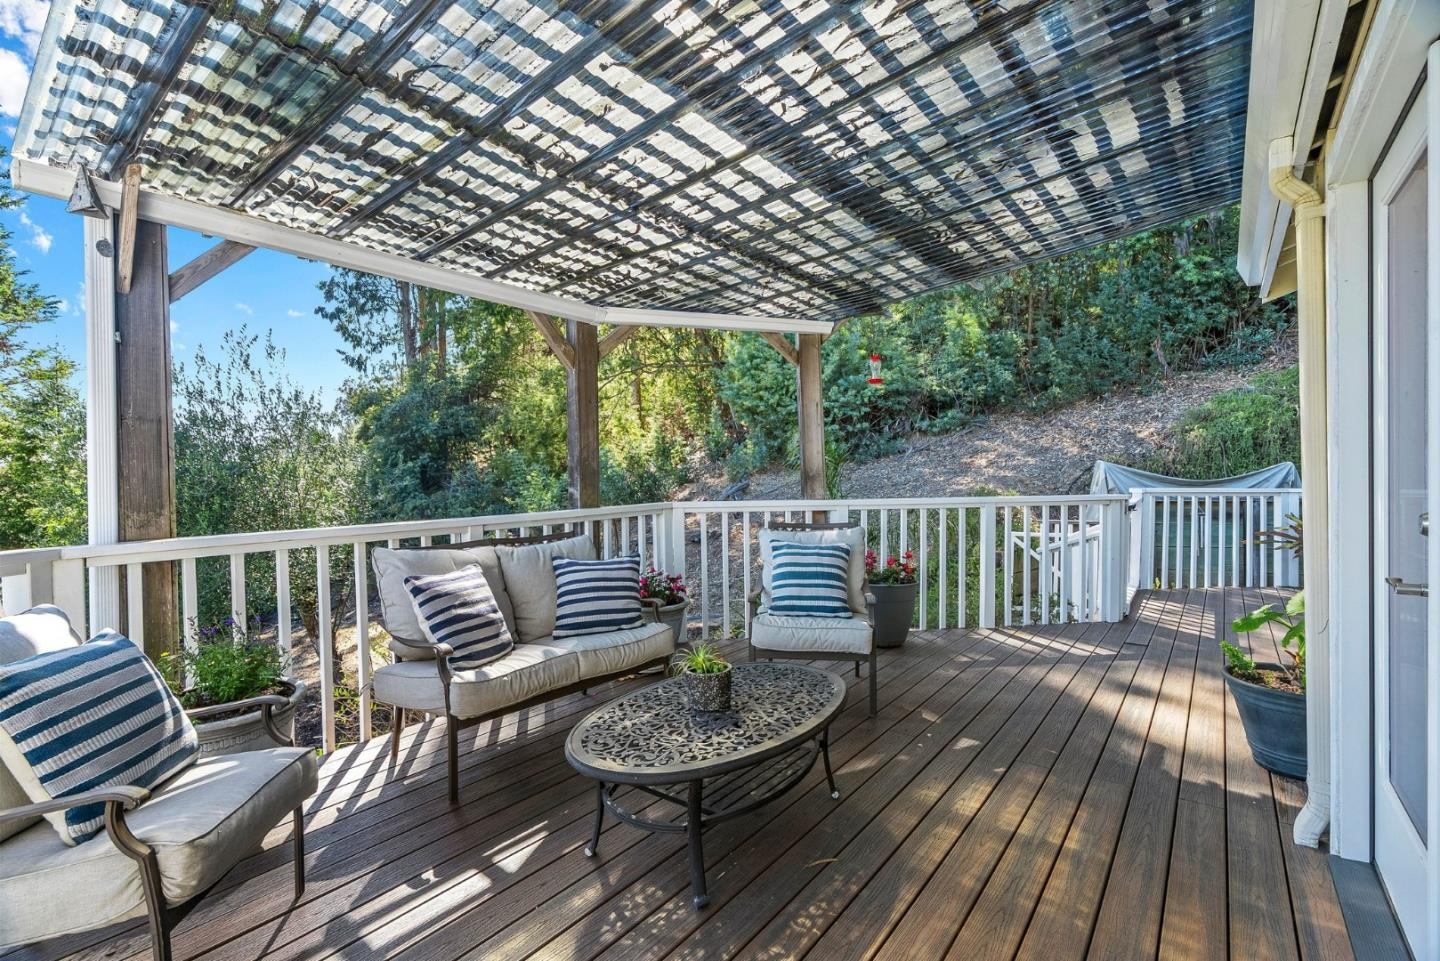
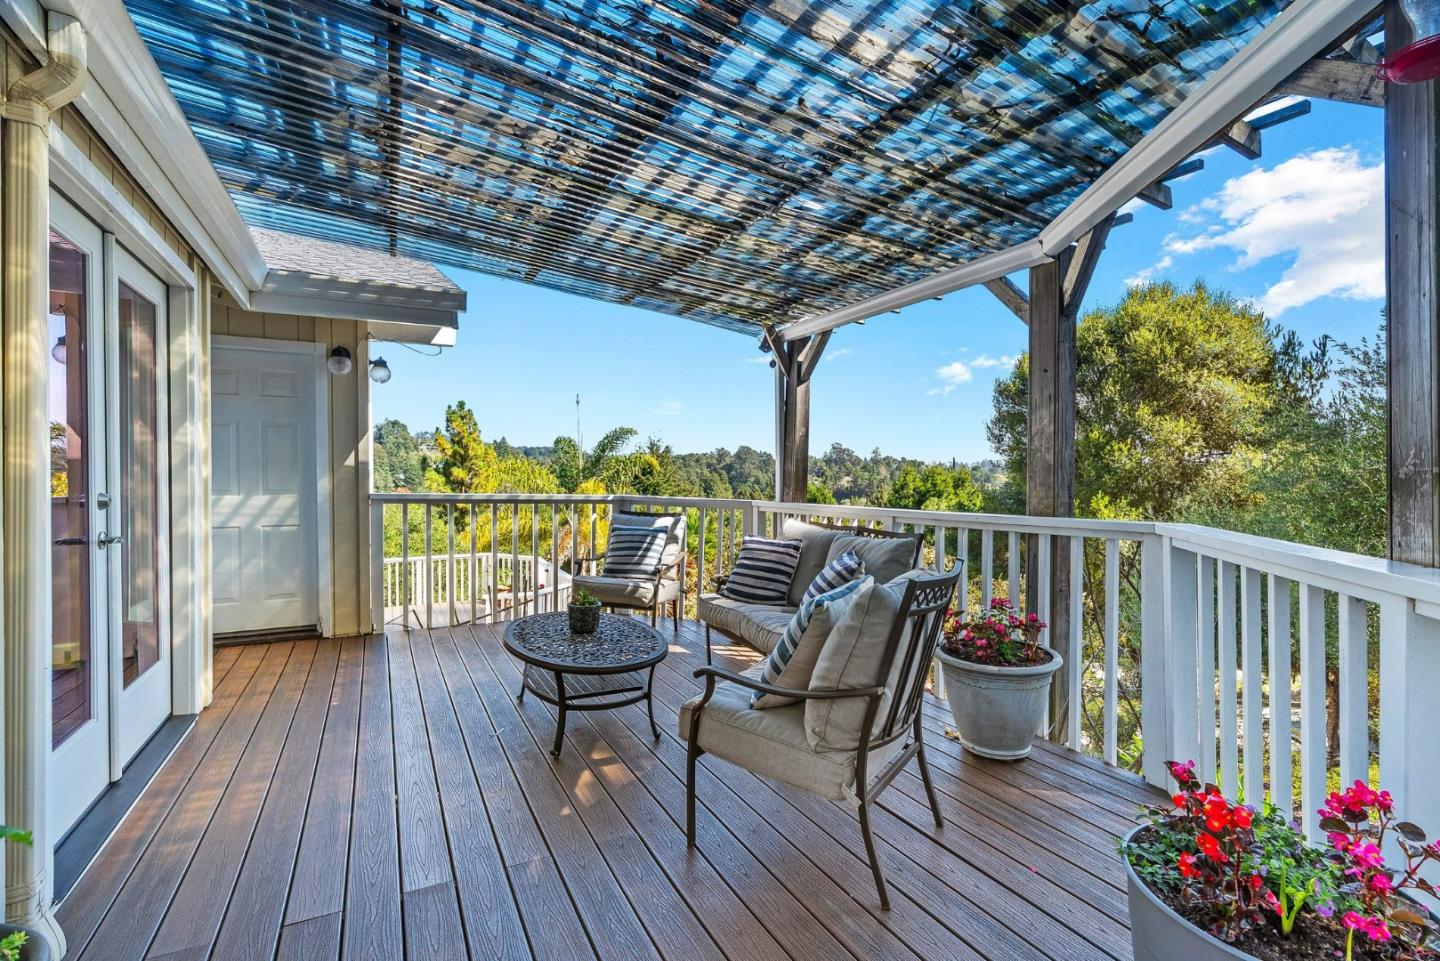
Wooden deck with cushioned seating beneath a canopy, overlooking a wooded hillside.
Furnished wooden deck with a canopy, potted flowers, and views of leafy hills.
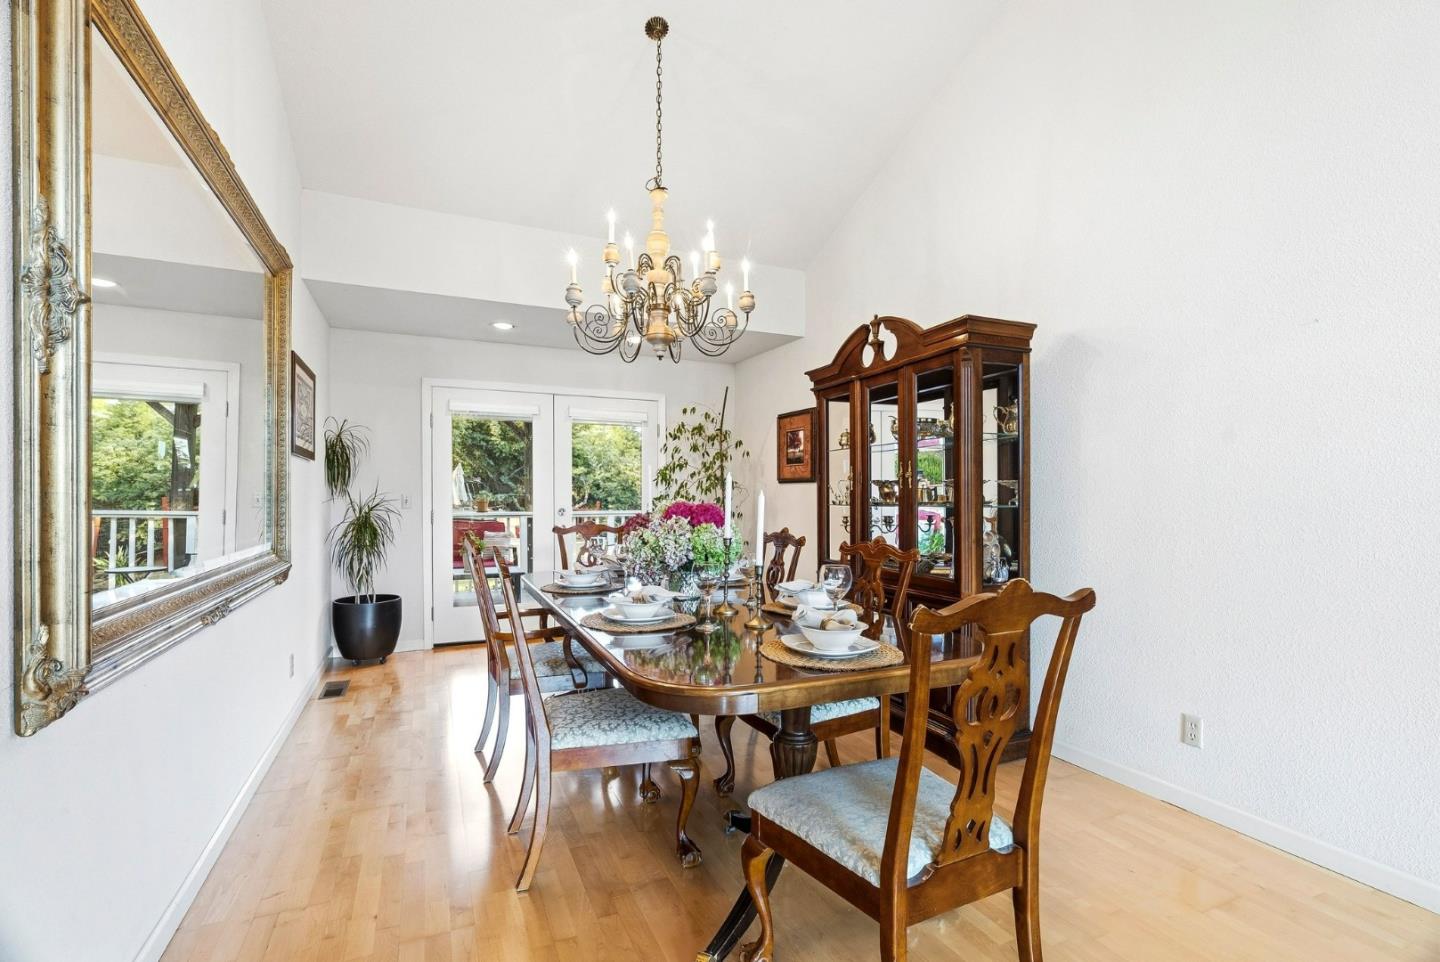
Dining room with a carved wood table, glass-front china cabinet, chandelier, and large framed mirror.
Bright living room with a tiled fireplace, vaulted ceiling, and large windows overlooking greenery.
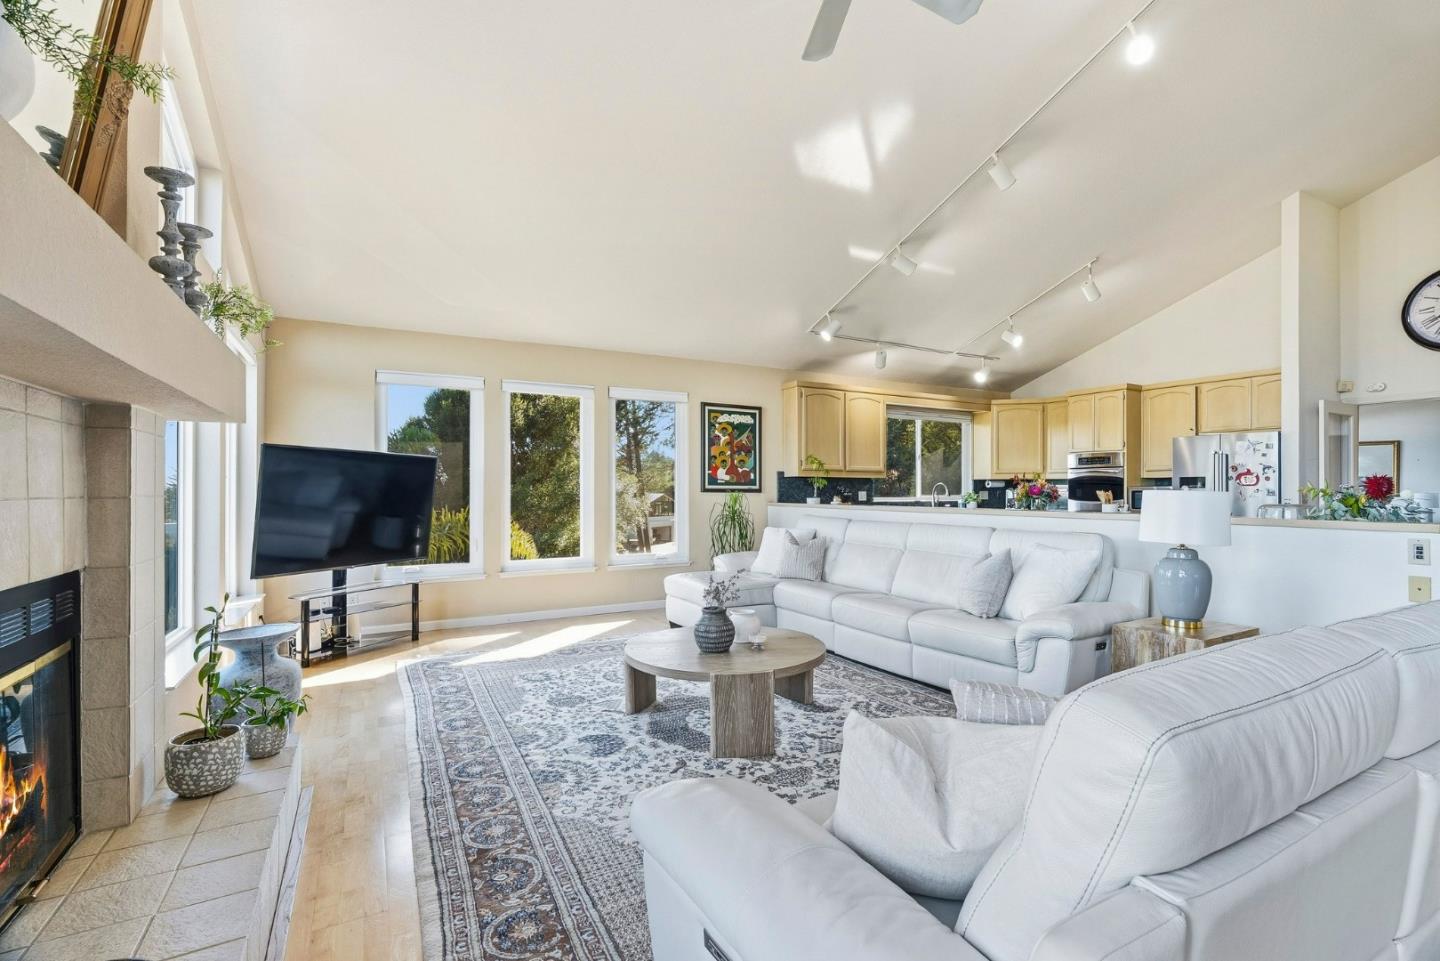
Bright living room with white sectional sofas, a tiled fireplace, large windows, and an open kitchen.
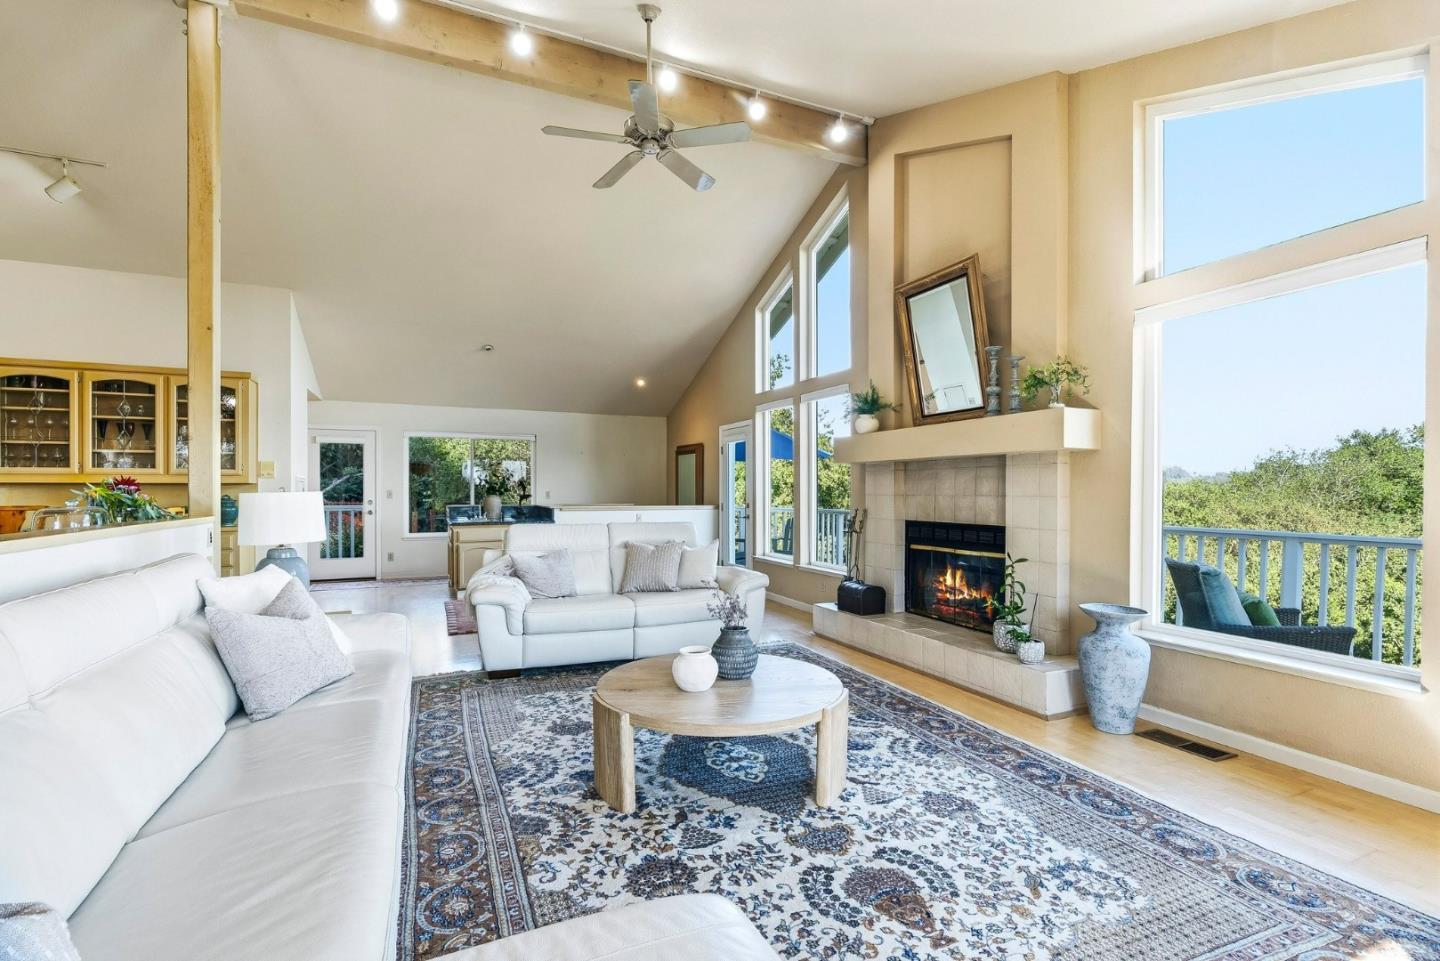
Vaulted living room with white sofas, a tiled fireplace, and large windows overlooking trees.
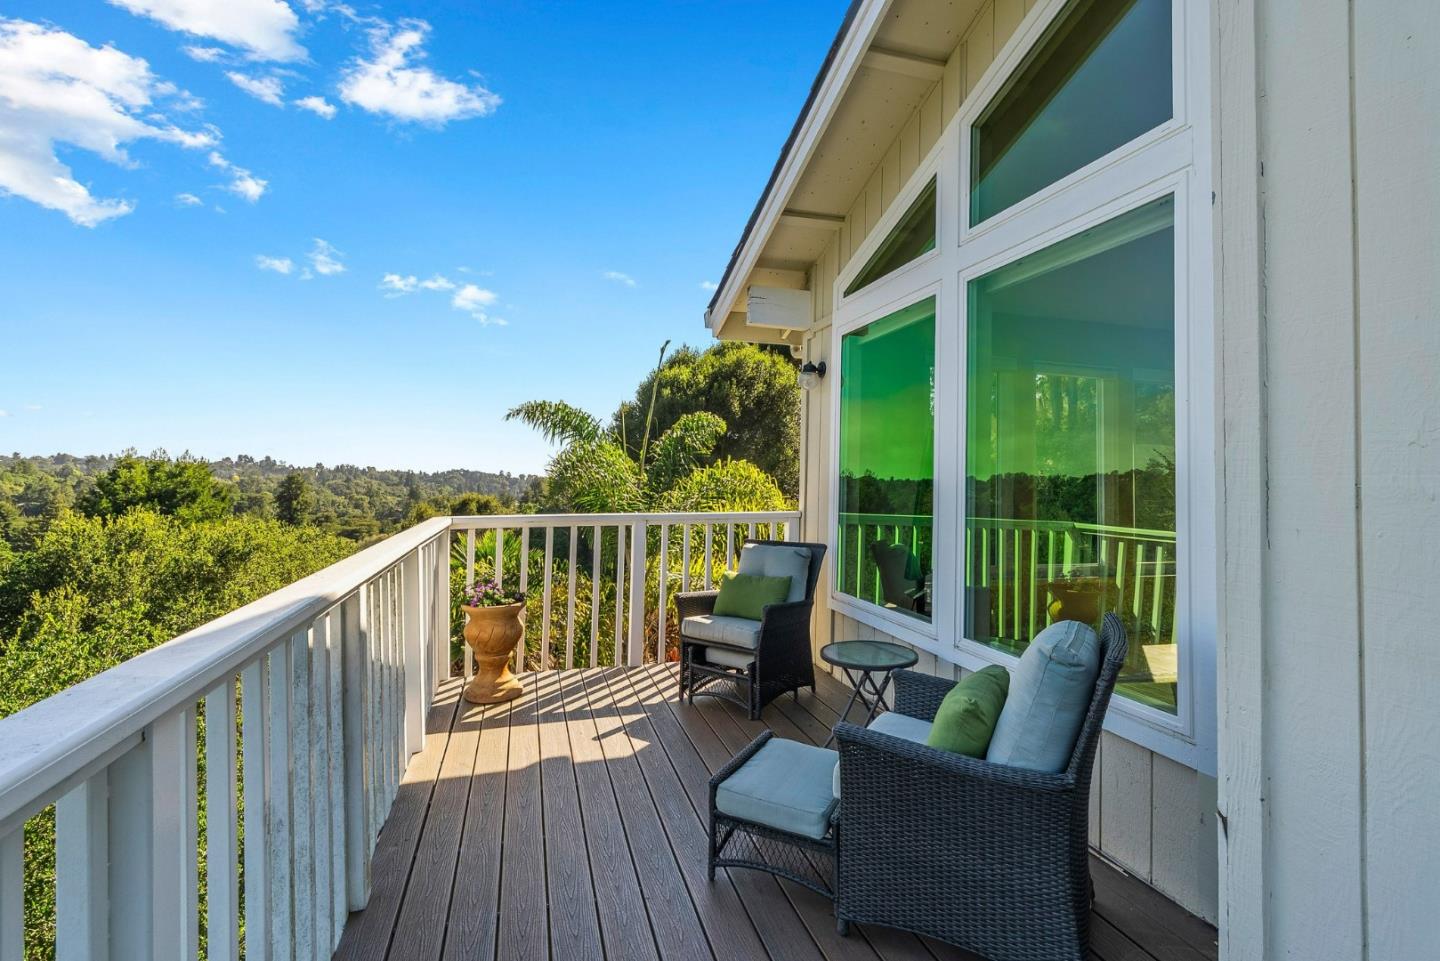
Furnished wooden deck overlooking wooded hills, with cushioned chairs beside large windows.
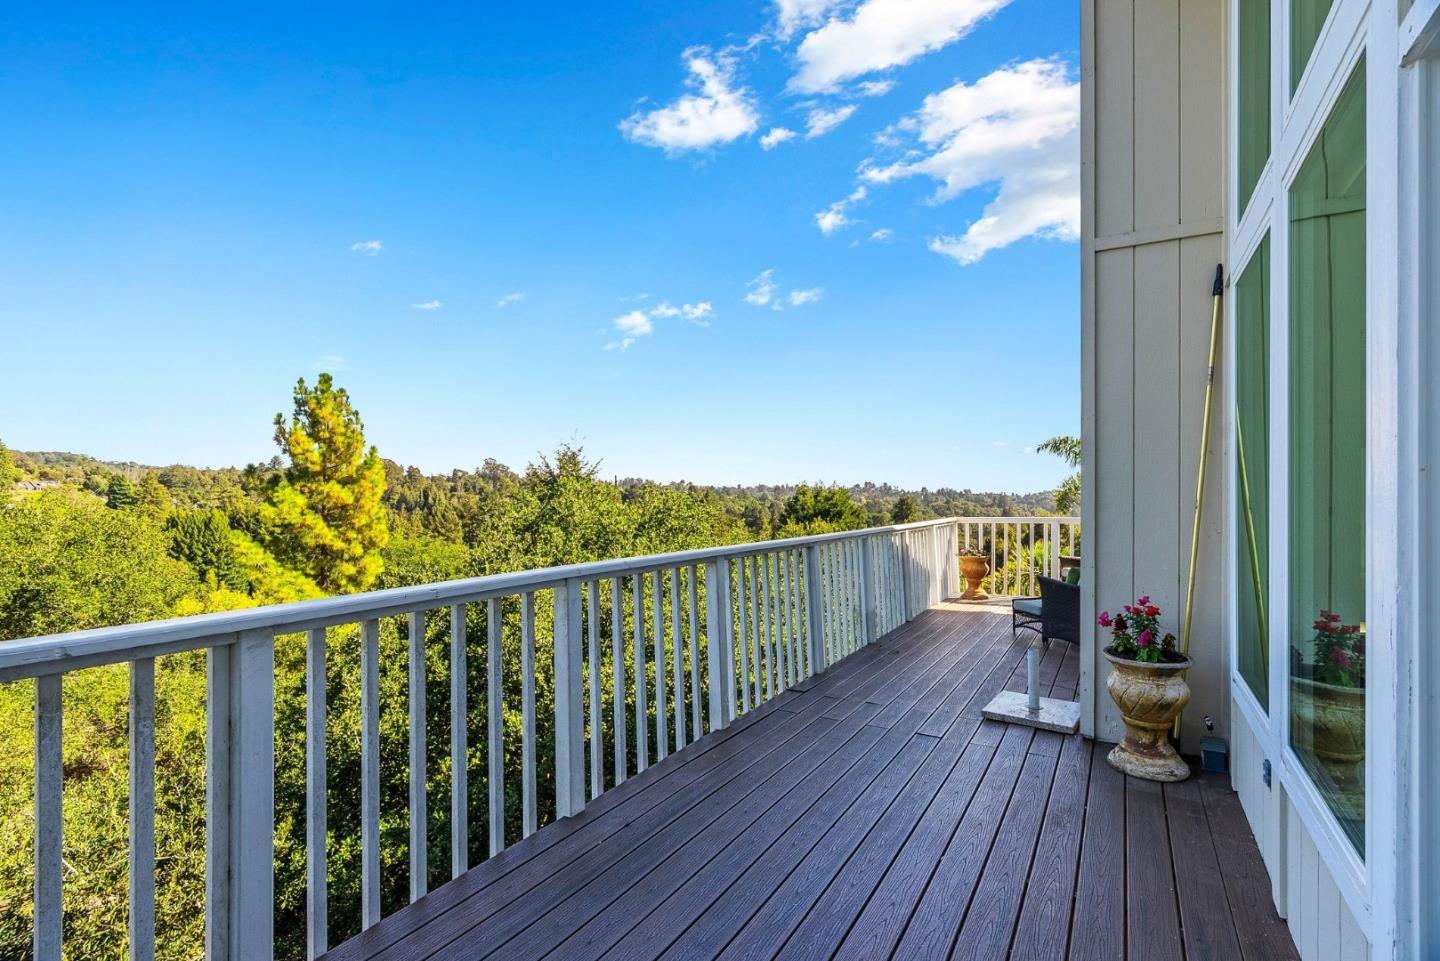
Wooden deck overlooking a green tree canopy, with potted flowers beside the home’s windows.
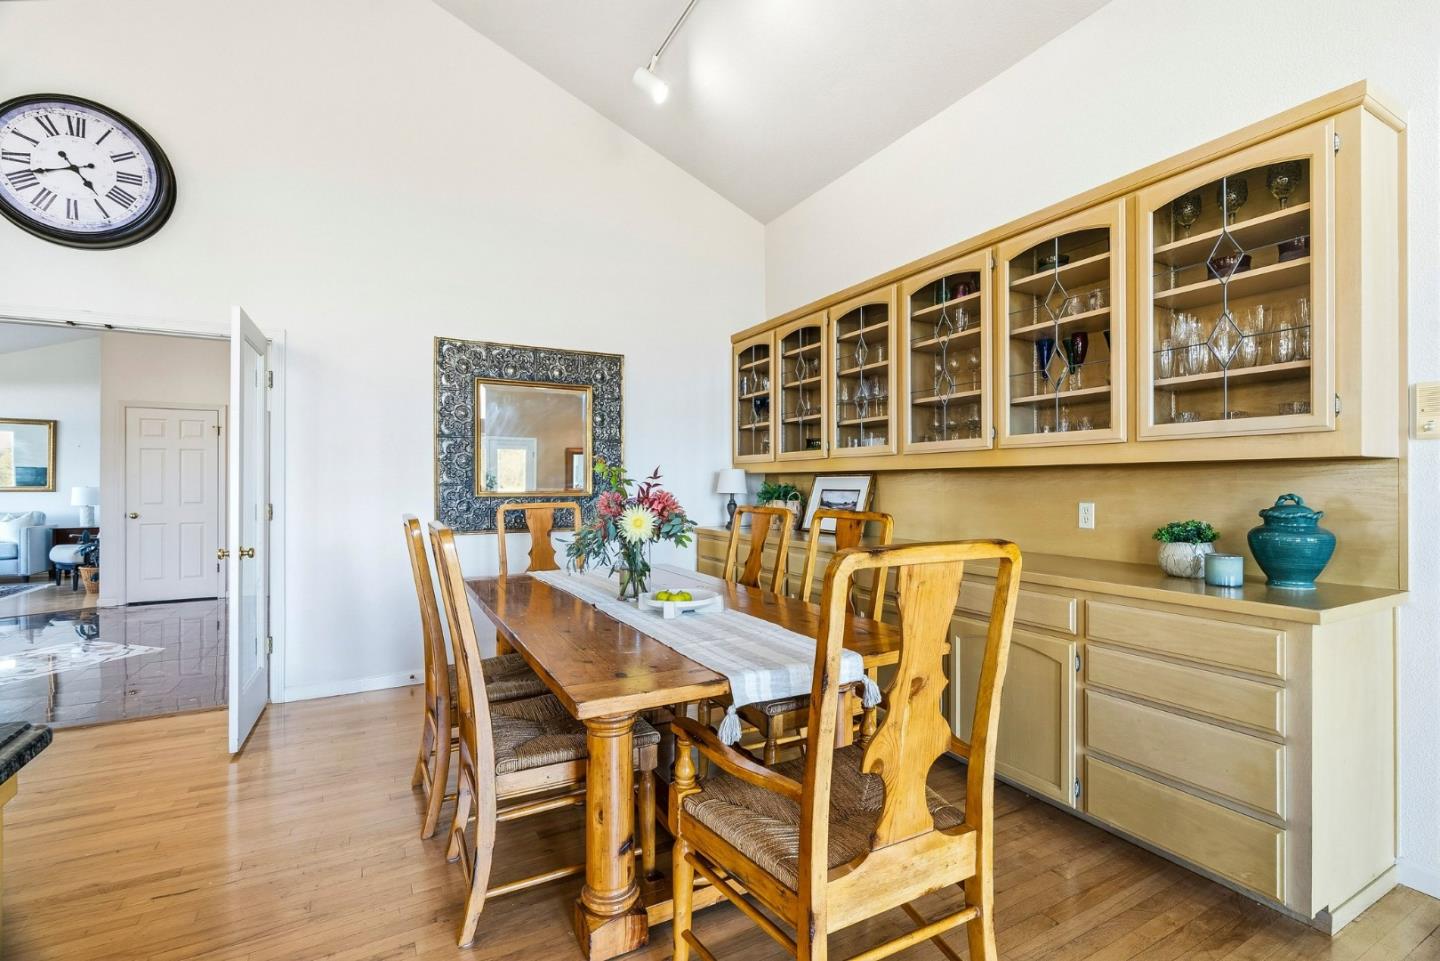
Dining room with a long wooden table and chairs beneath a built-in glass-front china cabinet.
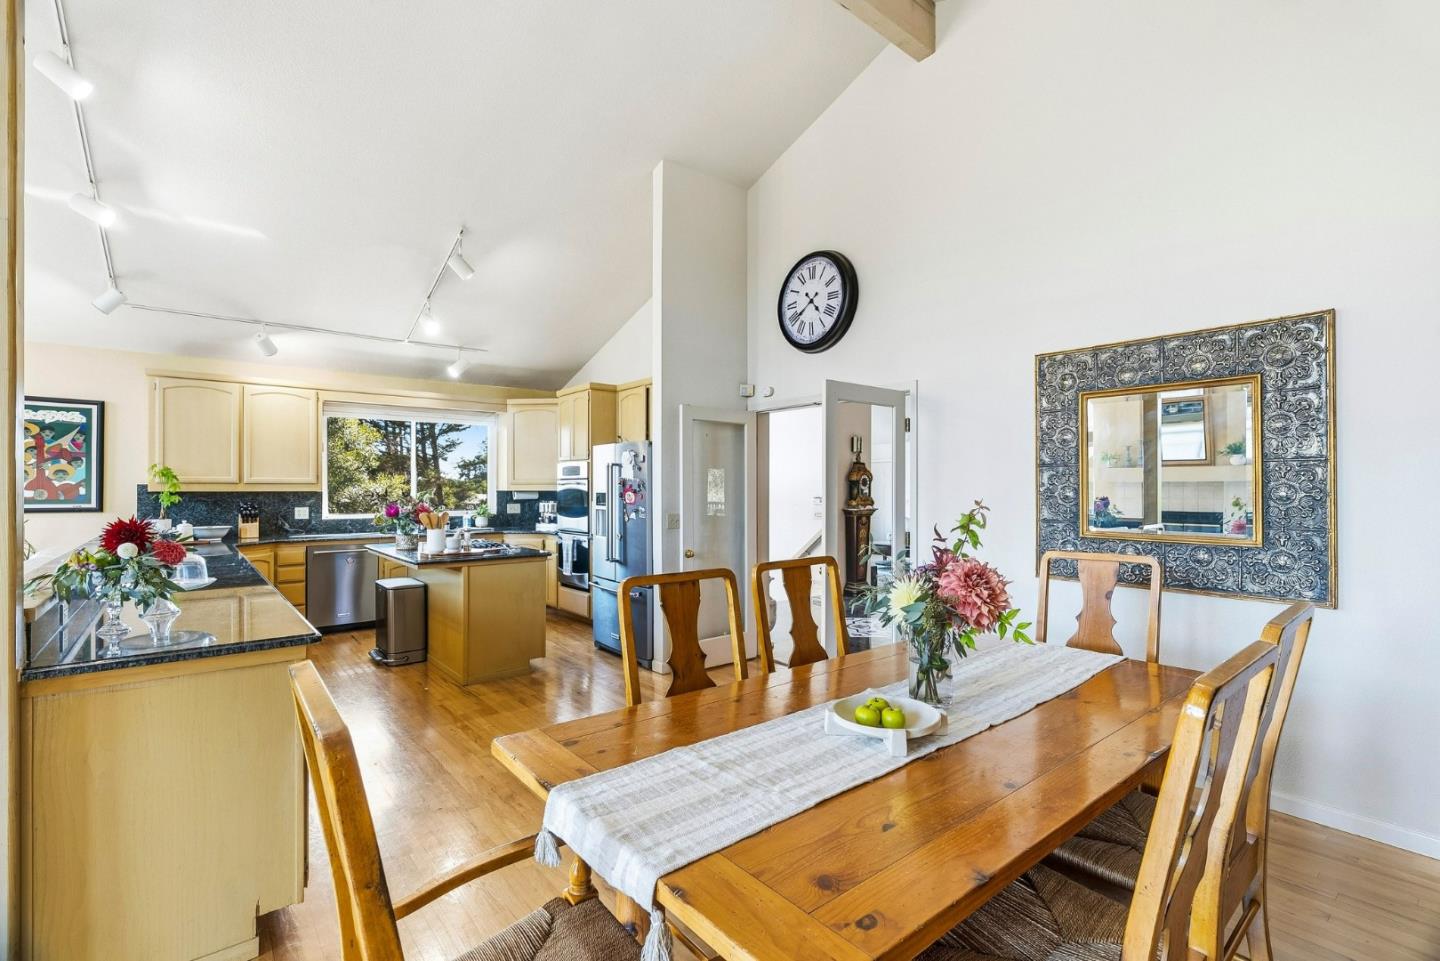
Open kitchen and dining area with light wood cabinets, stone counters, and a large wooden table.
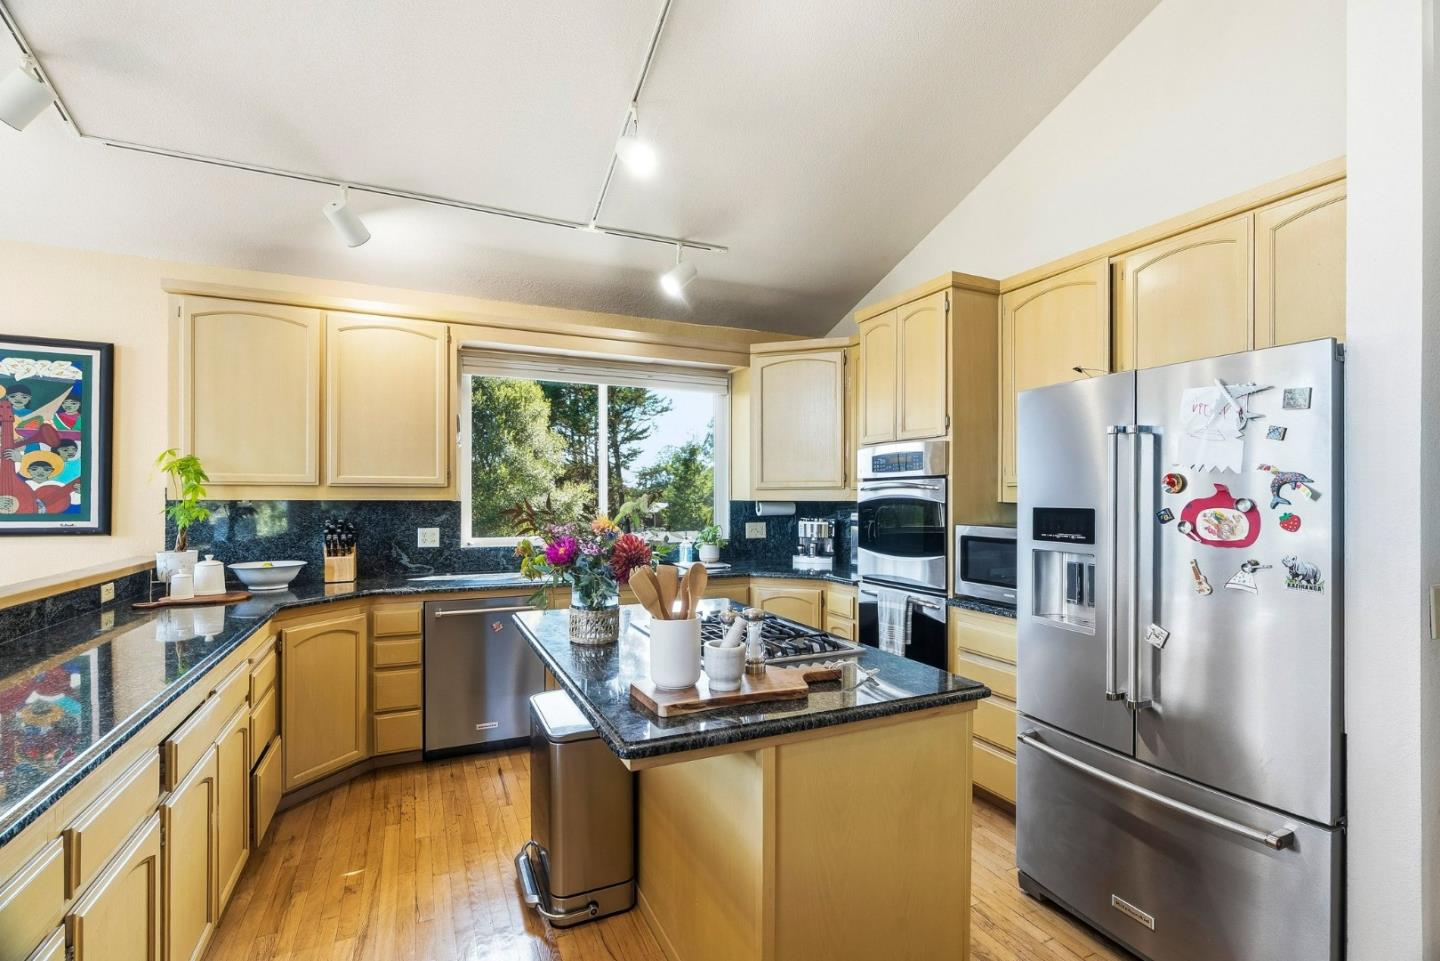
Kitchen with wood cabinets, dark stone counters, a cooktop island, and stainless steel appliances.
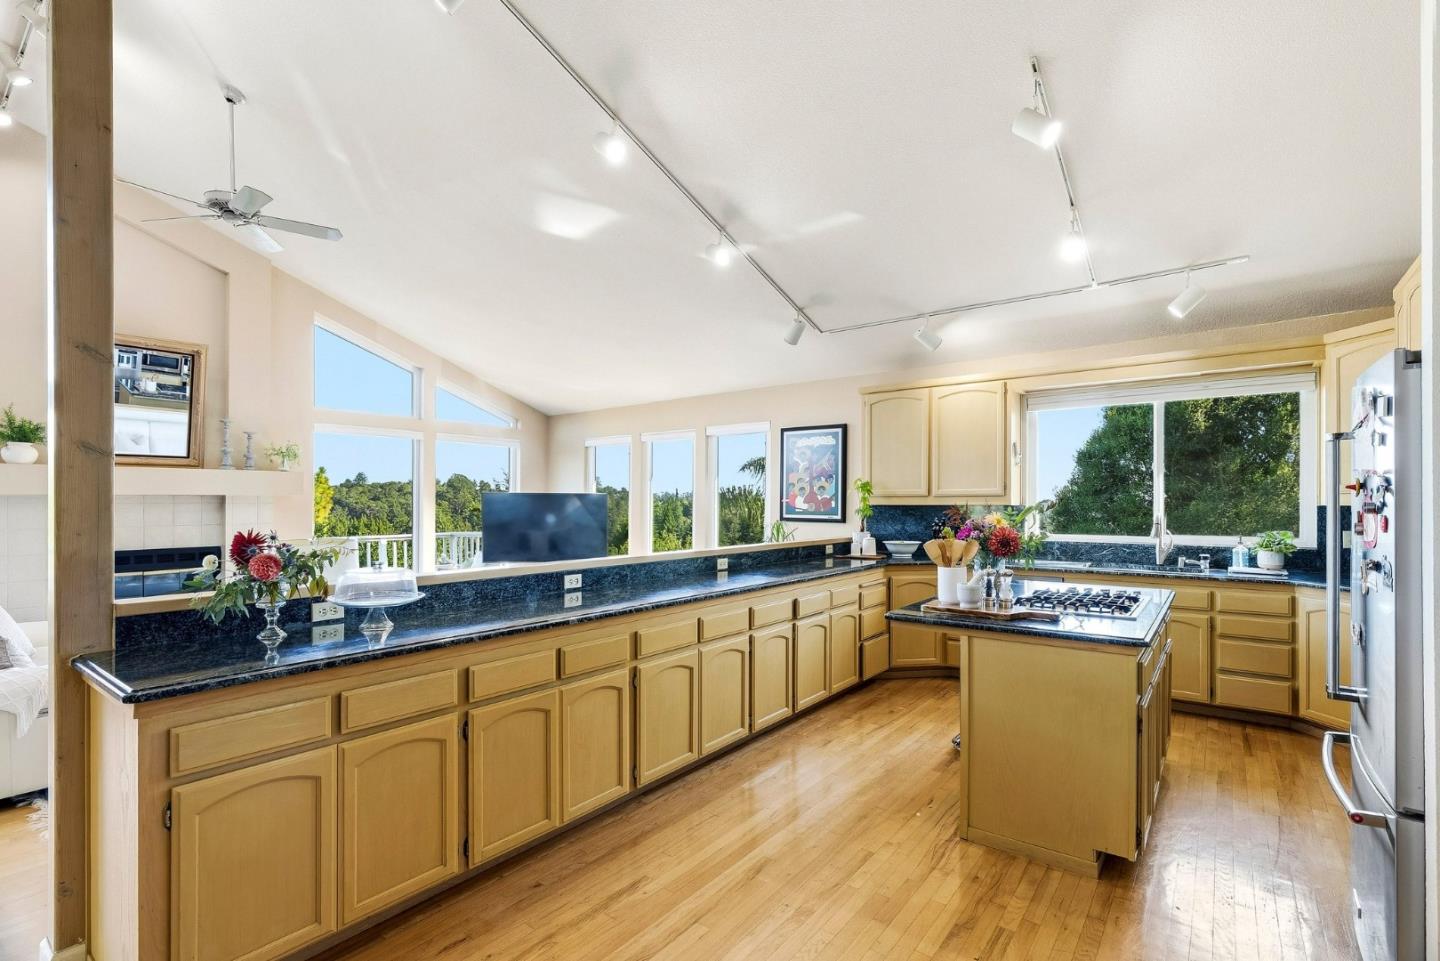
Spacious kitchen with a cooktop island, dark countertops, and large windows overlooking greenery.
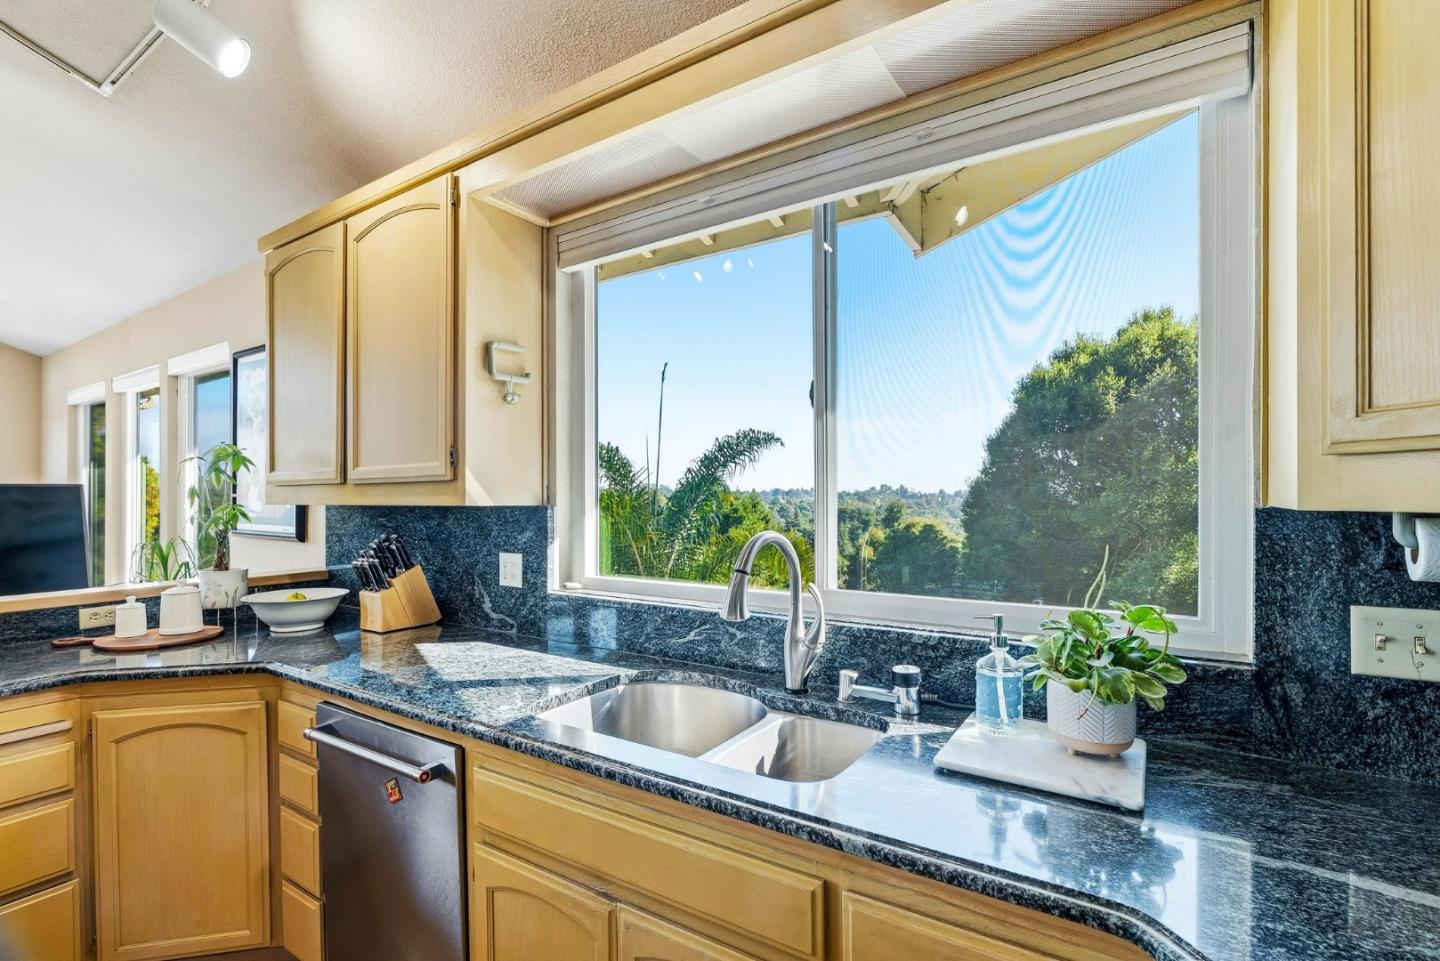
Kitchen with honey-colored cabinets, granite counters, and a sink overlooking trees and hills.
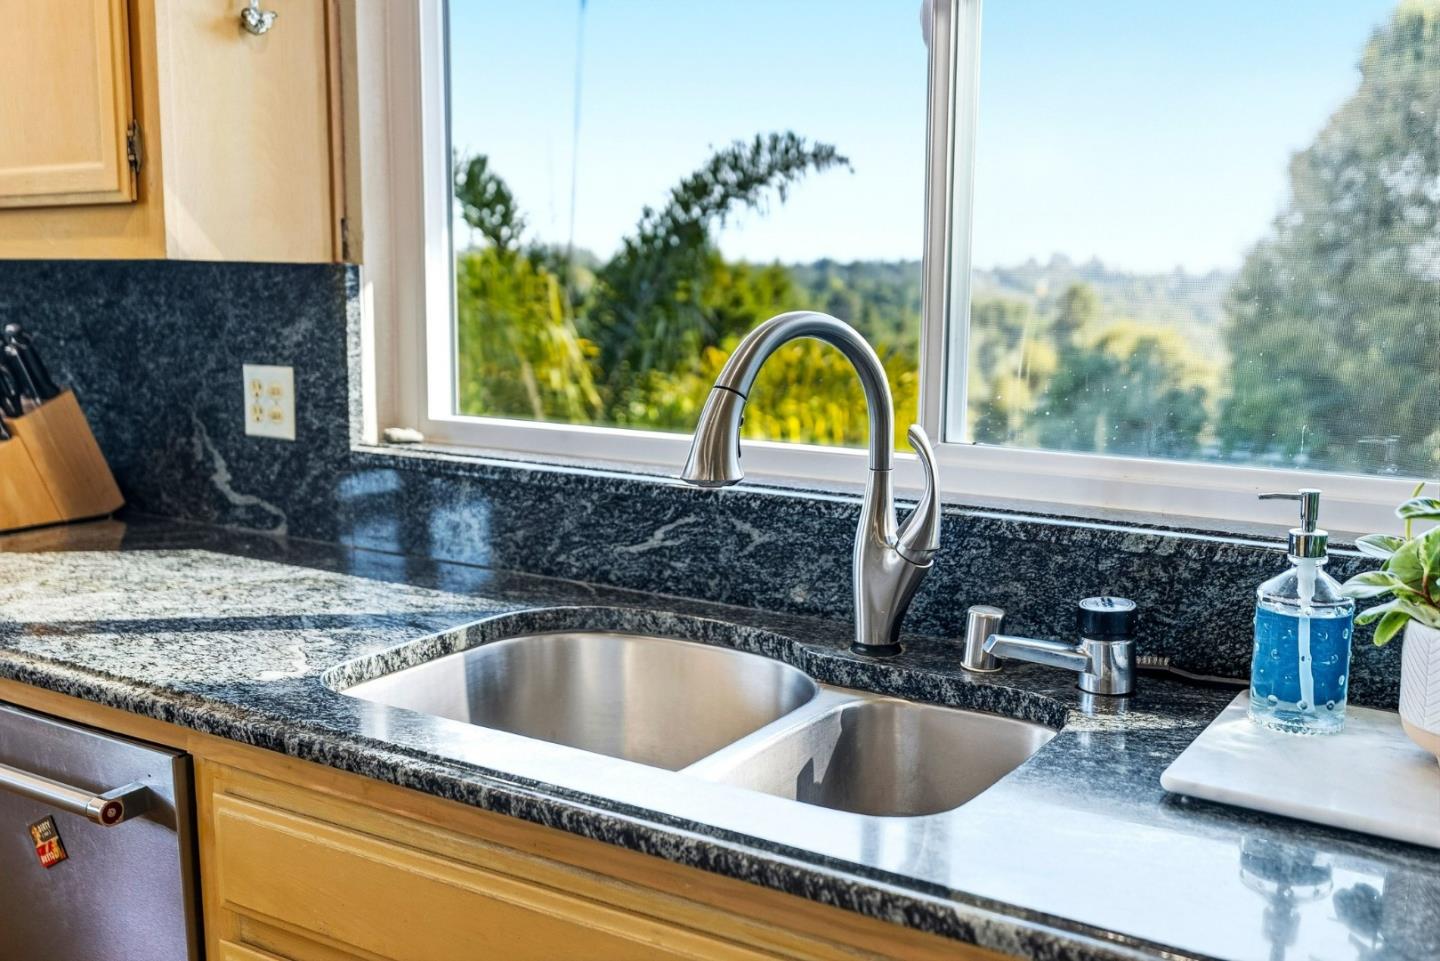
Kitchen sink with dark granite counters and a window overlooking a green hillside.
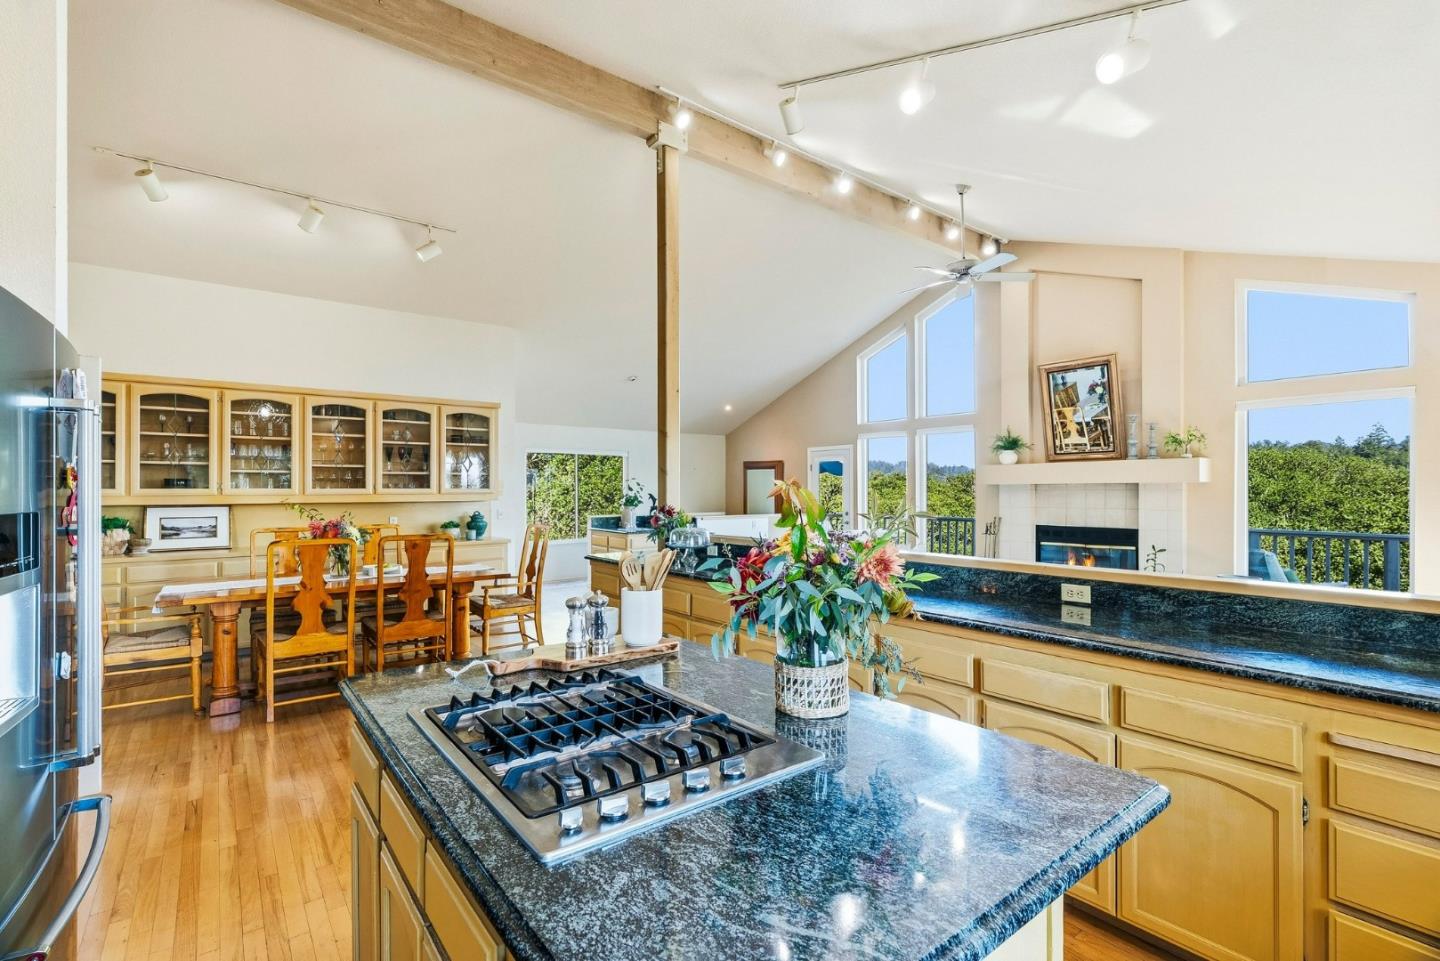
Open kitchen with a granite island and gas cooktop, wood cabinetry, and tall windows overlooking trees.
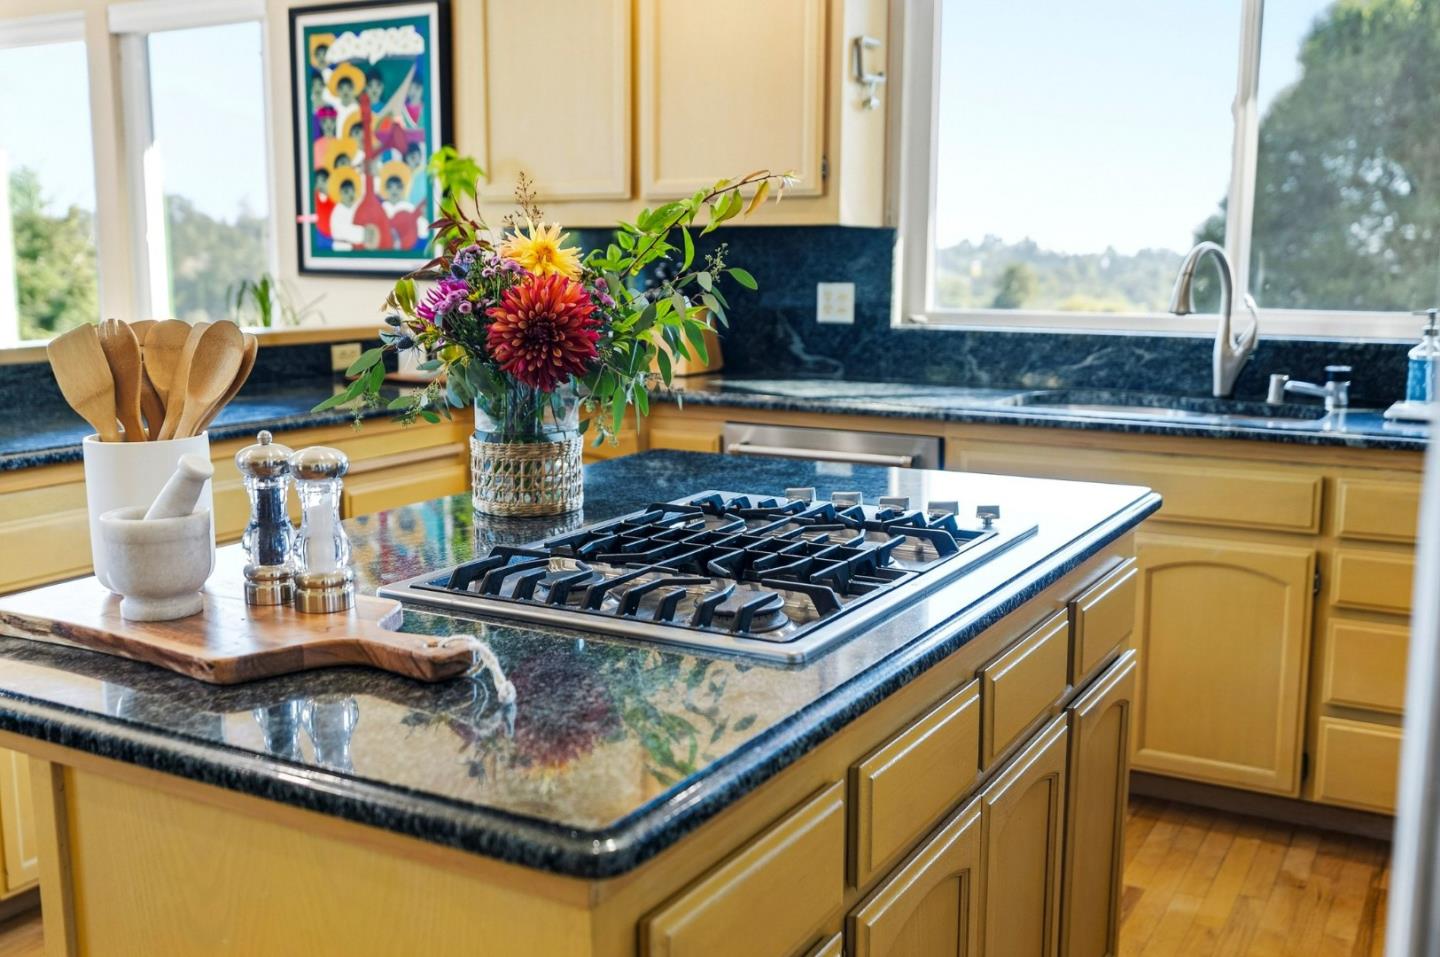
Bright kitchen with granite island cooktop, honey-colored cabinets, and a large window over the sink.
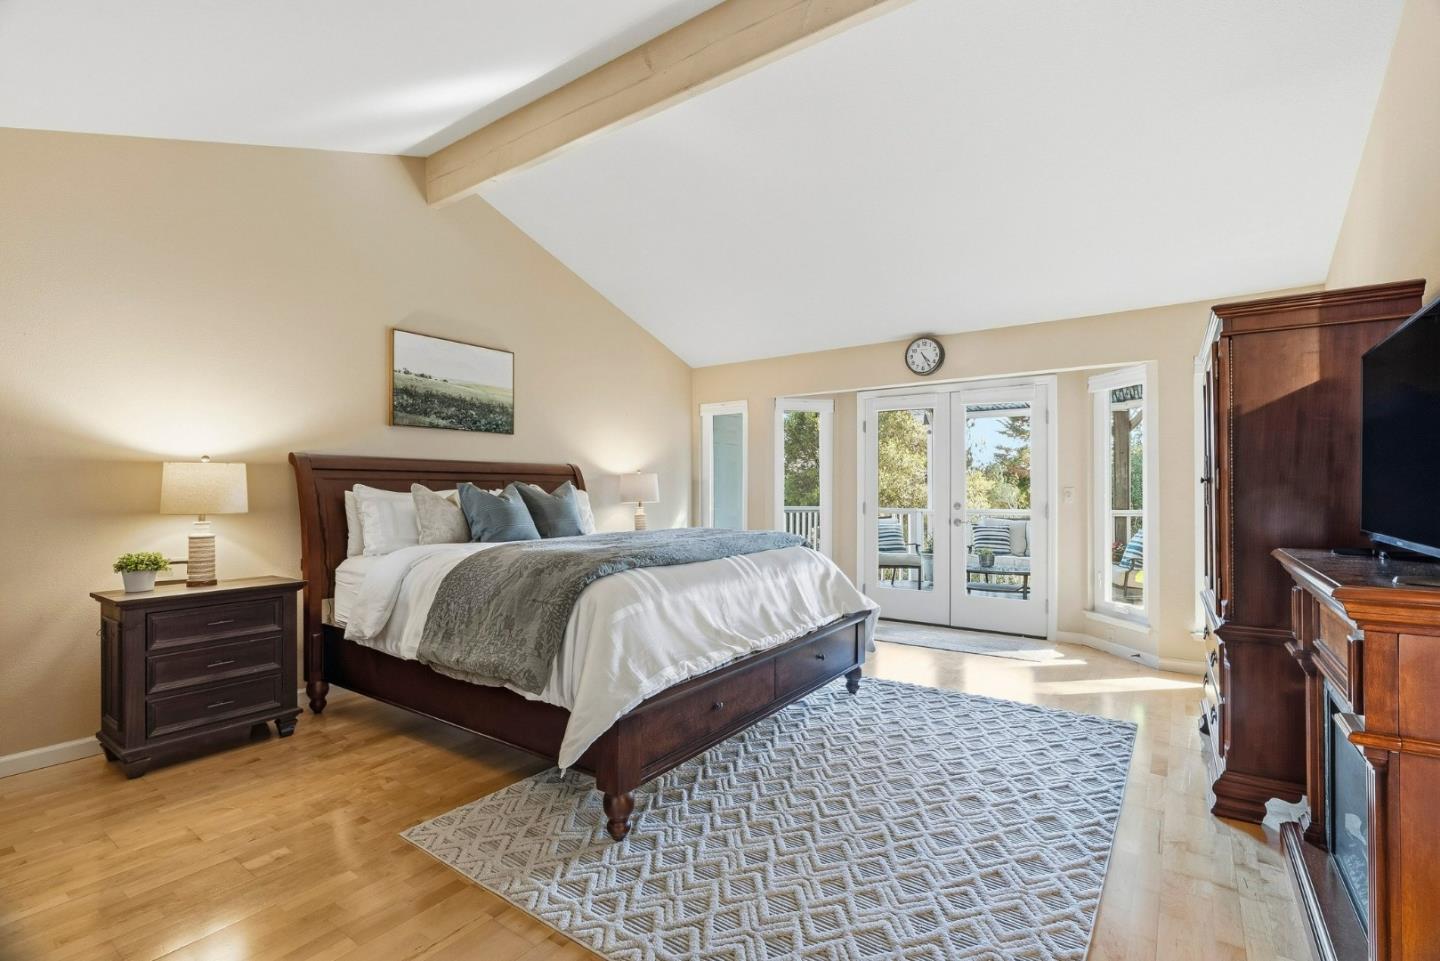
Bedroom with a vaulted ceiling, dark wood bed, and French doors opening to a balcony.
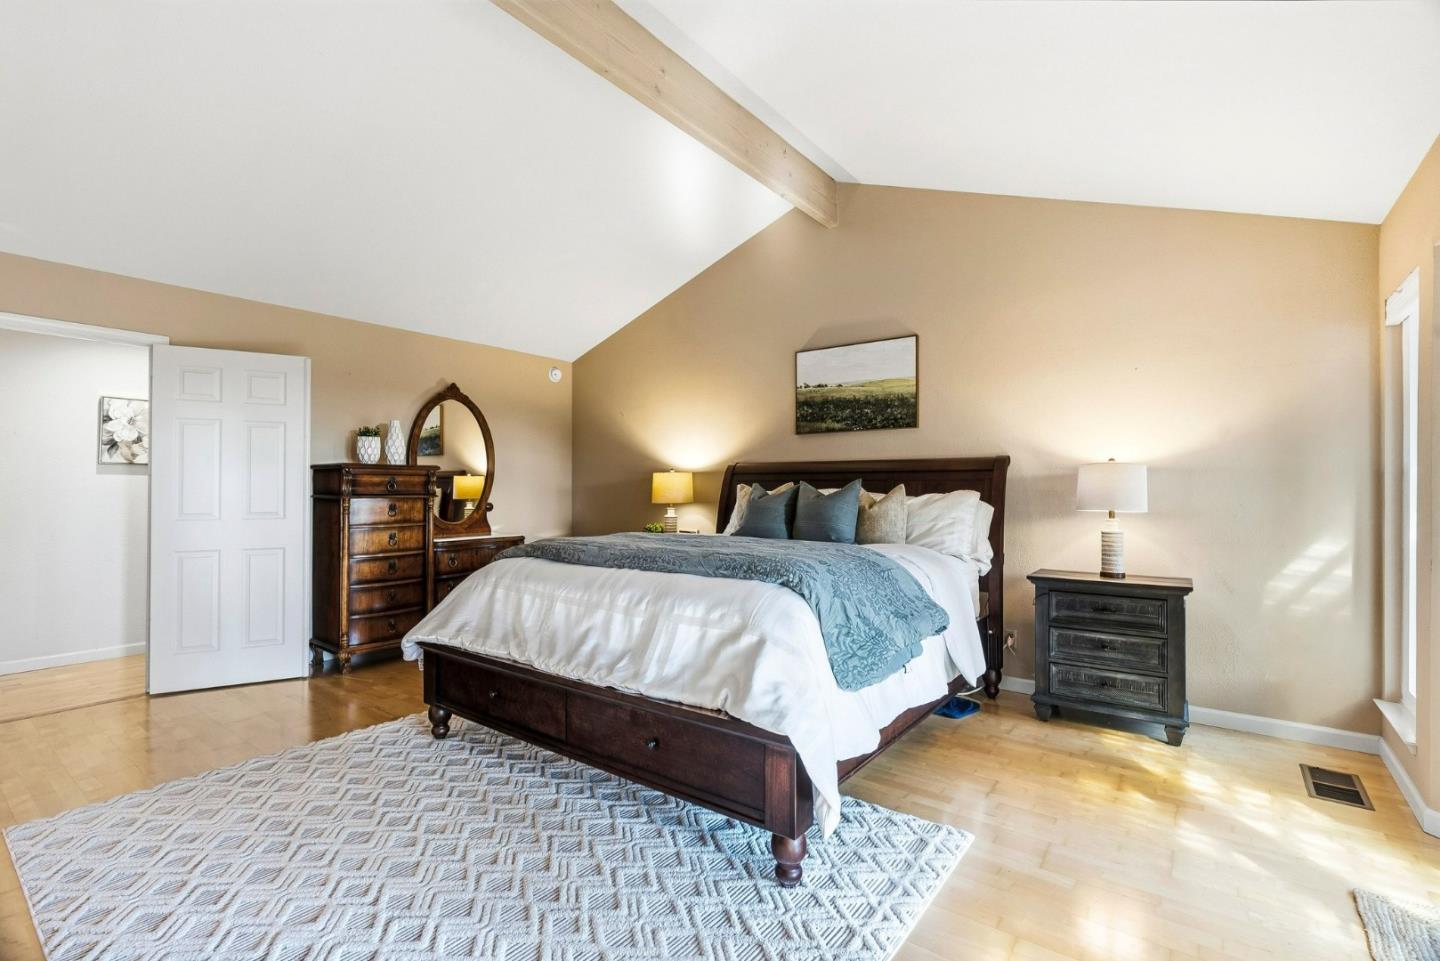
Staged bedroom with a dark wood bed, blue and white bedding, and a vaulted ceiling with an exposed beam.
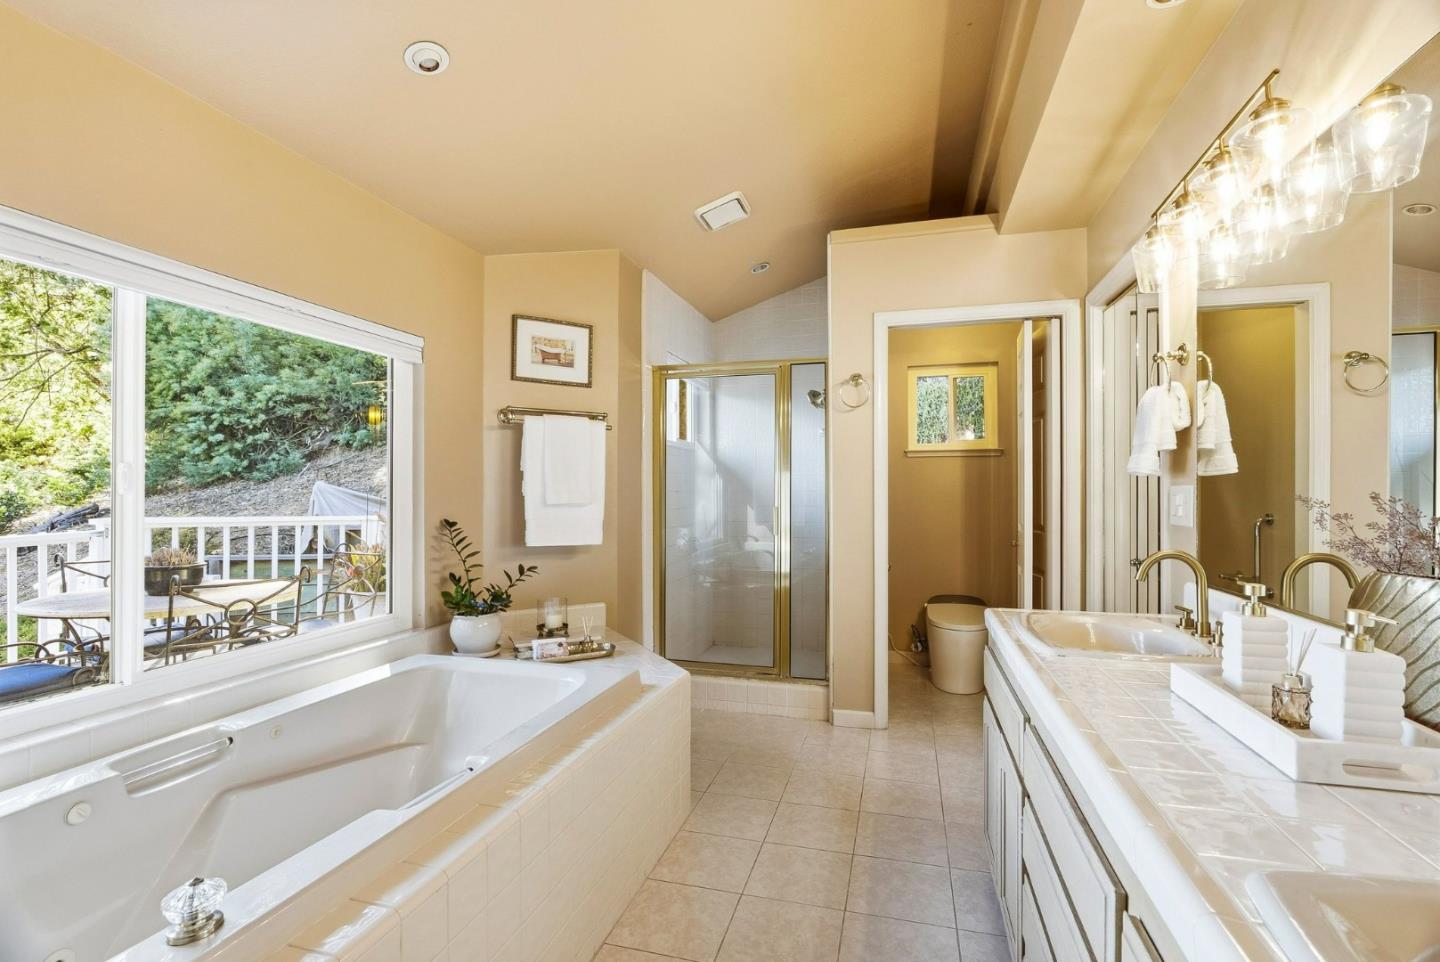
Bathroom with a corner soaking tub by a wide window, glass shower, and double vanity.
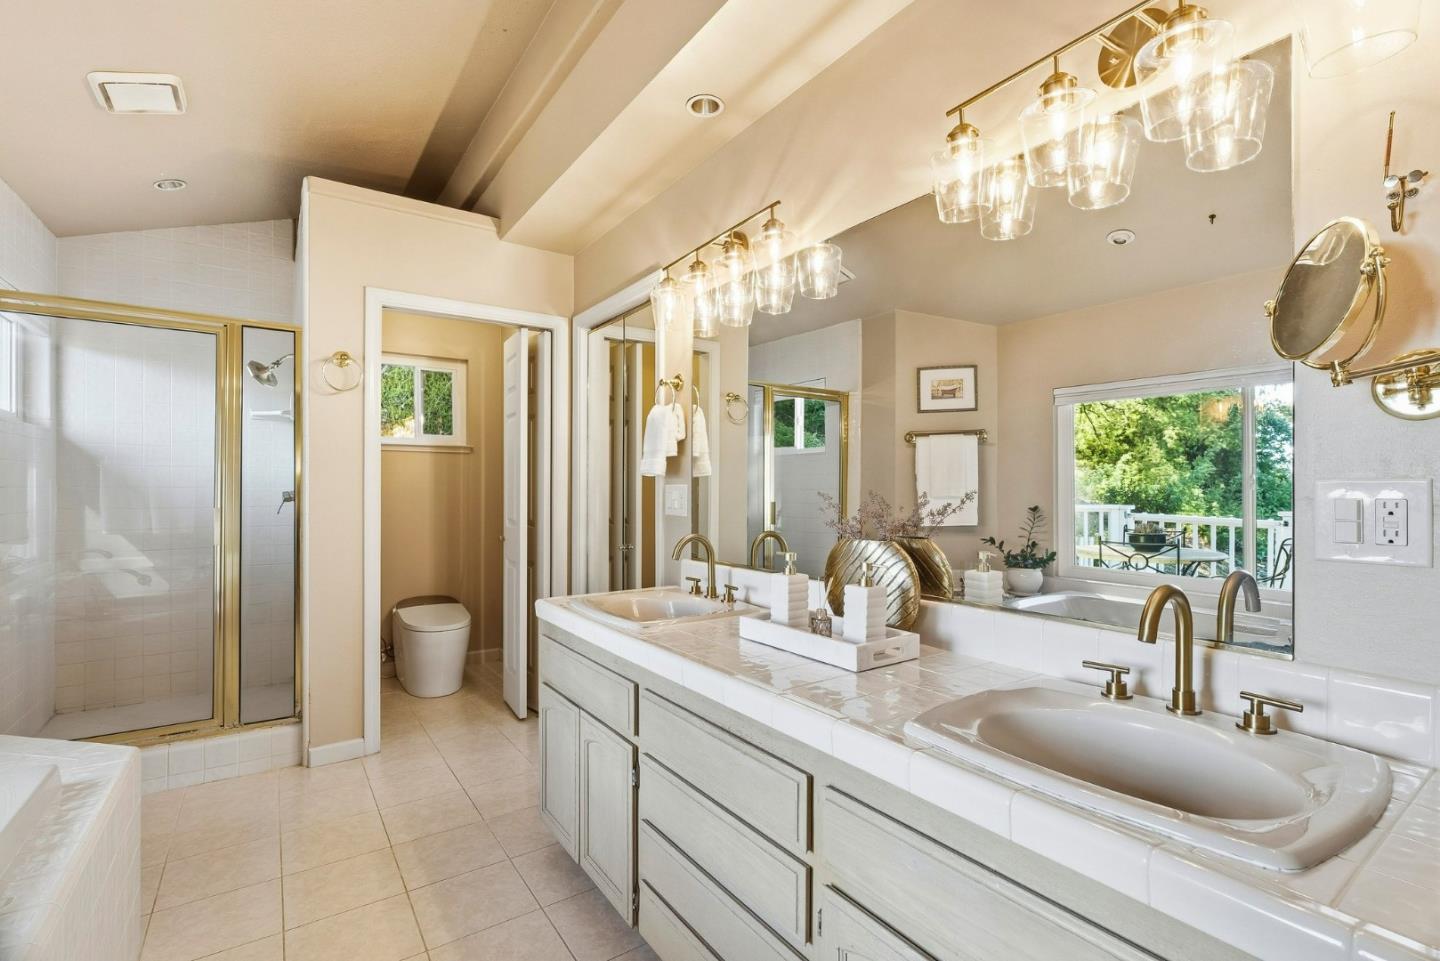
Bright bathroom with a long double vanity, brass fixtures, glass shower and window overlooking greenery.
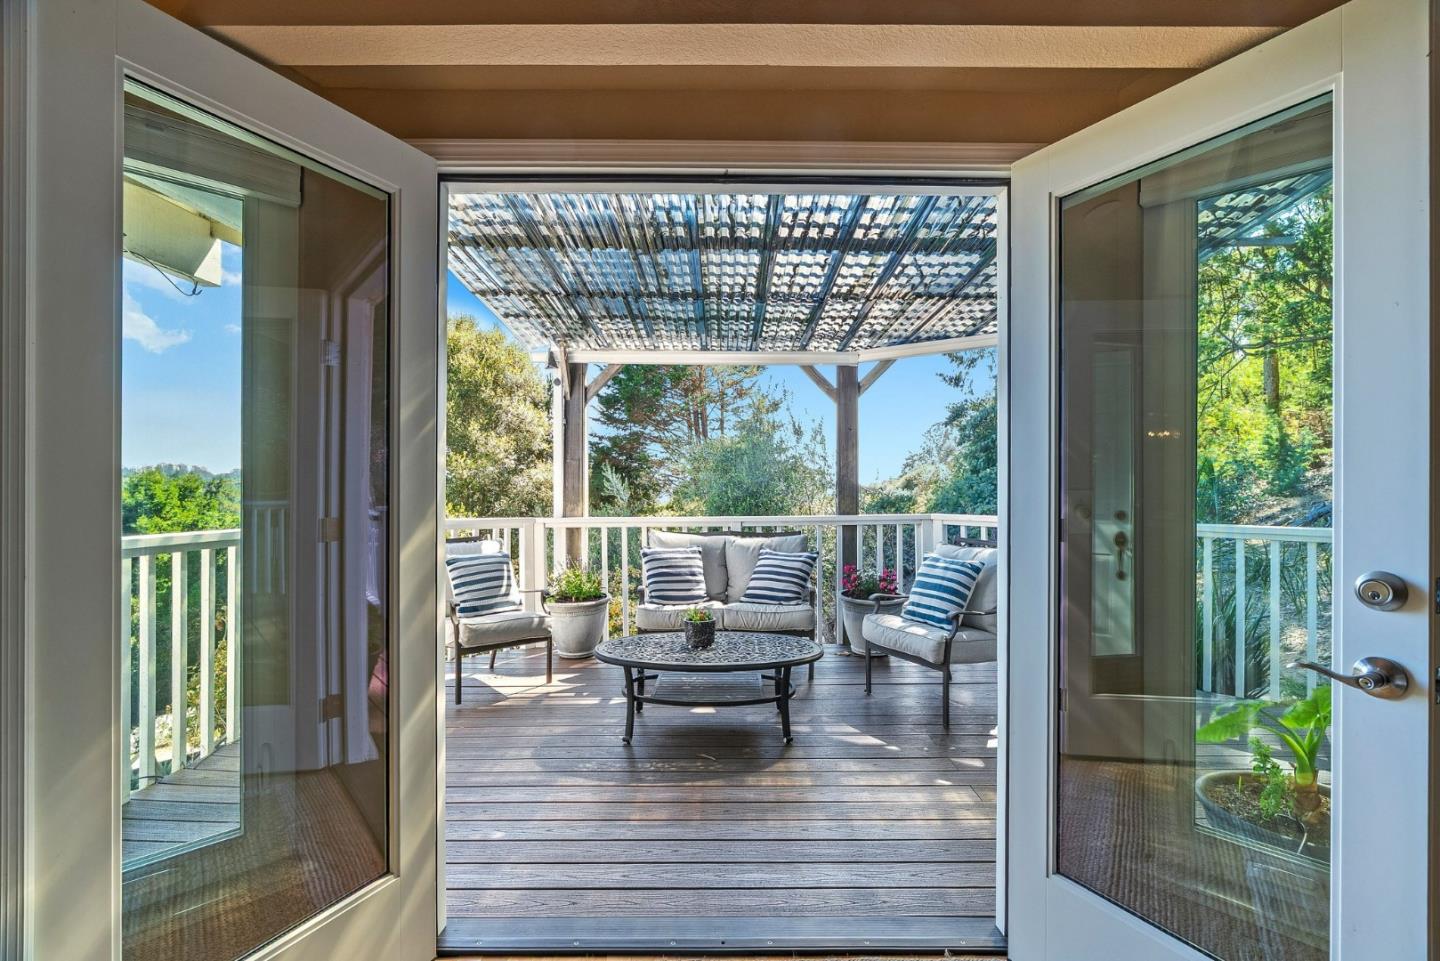
Covered wooden deck with cushioned seating and a round coffee table, viewed through open glass doors.
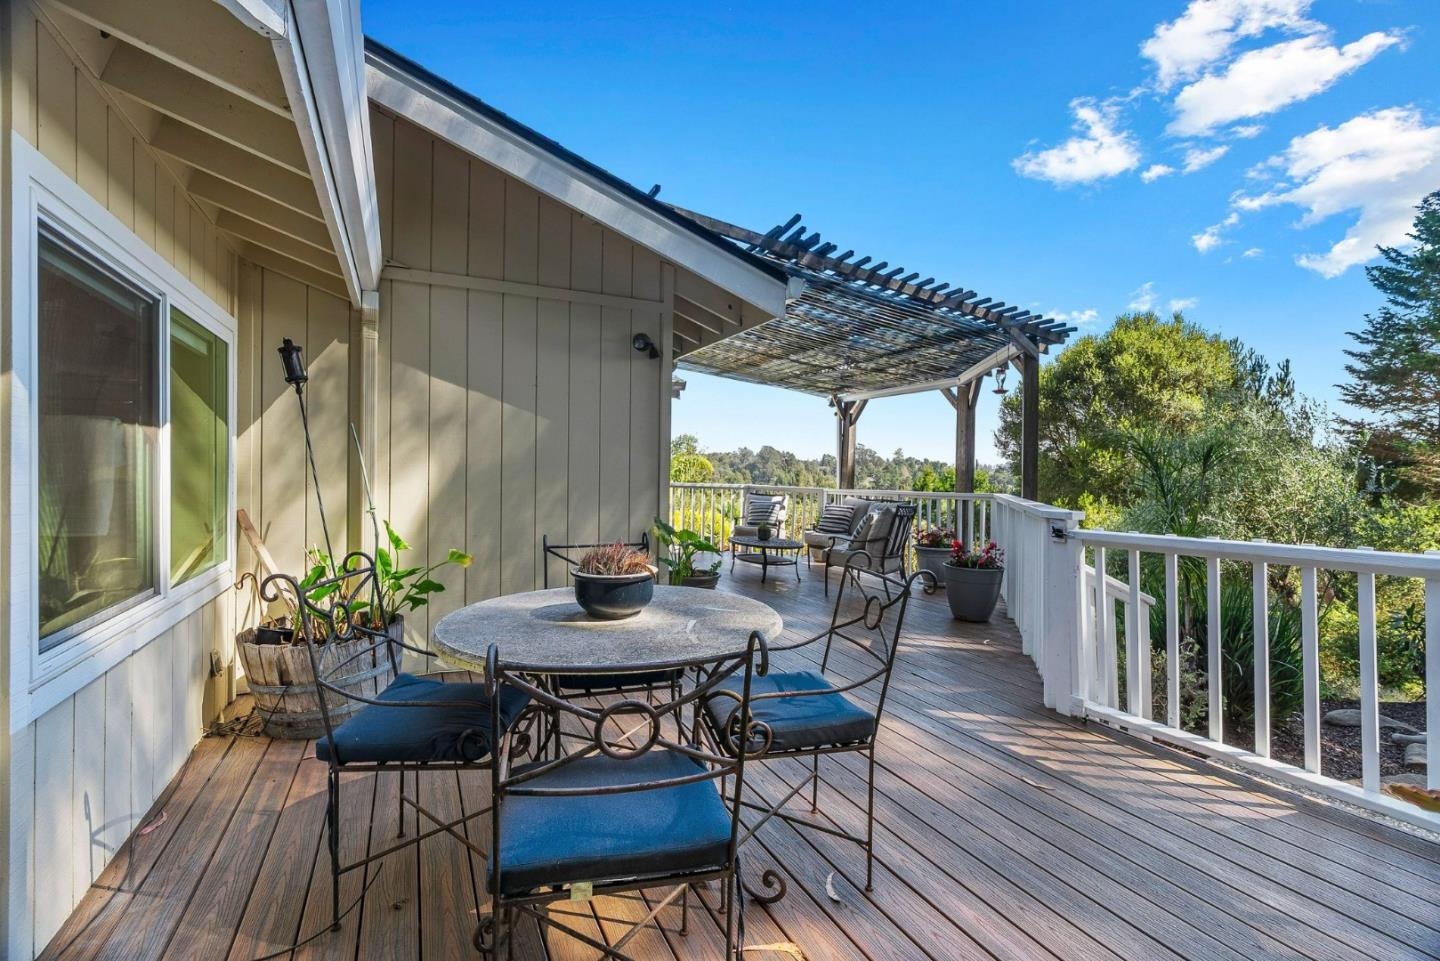
Furnished wooden deck with a pergola, outdoor dining set, potted plants, and leafy views.
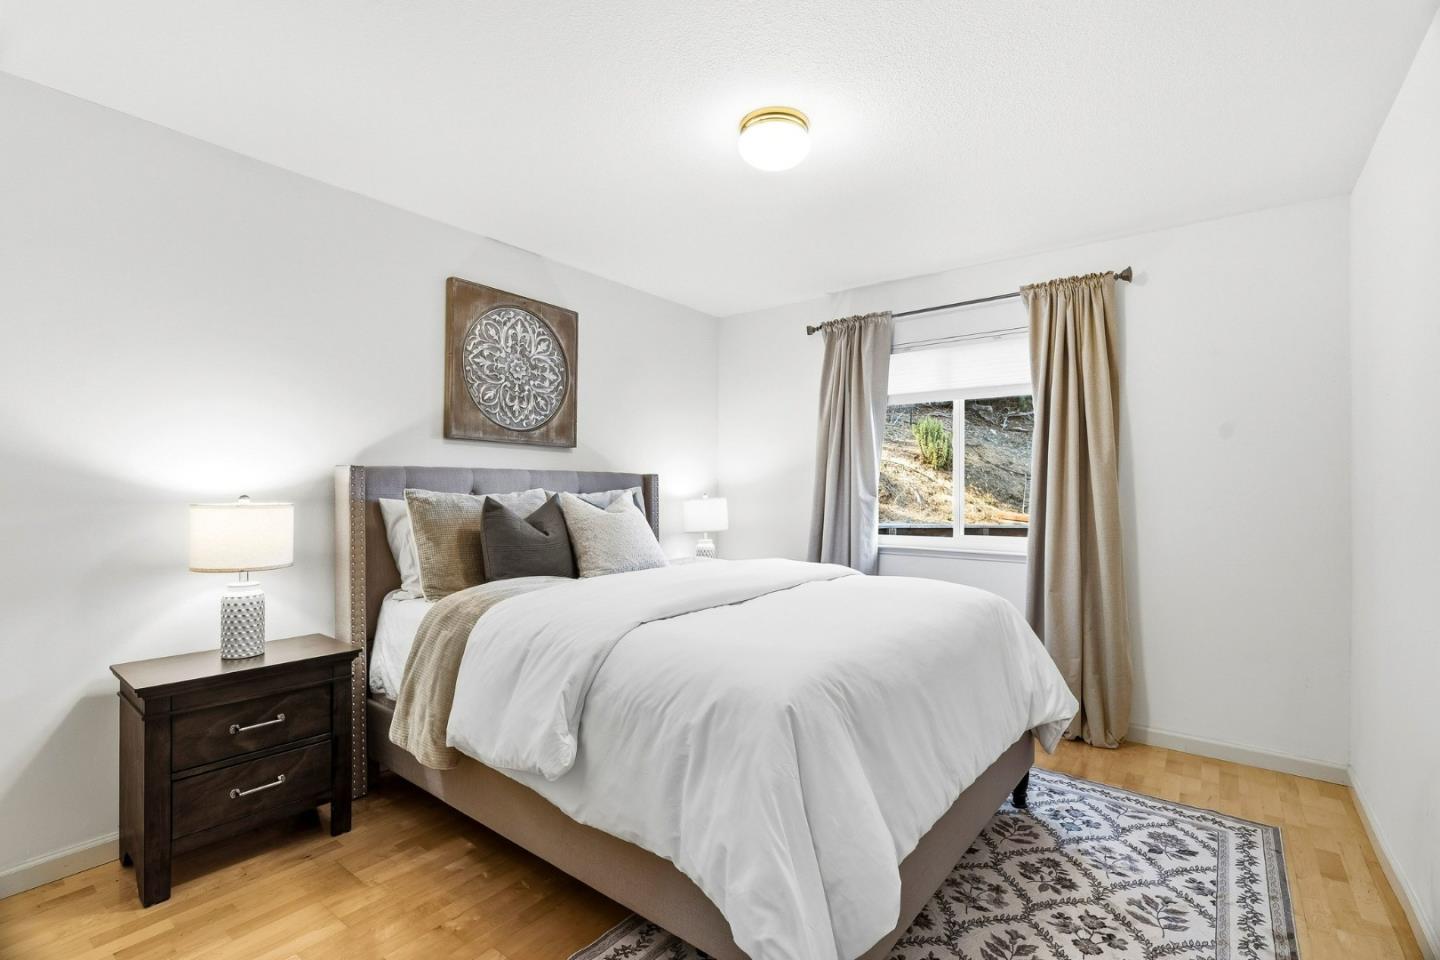
Staged bedroom with a white bed, dark wood bedside table, and curtained window.
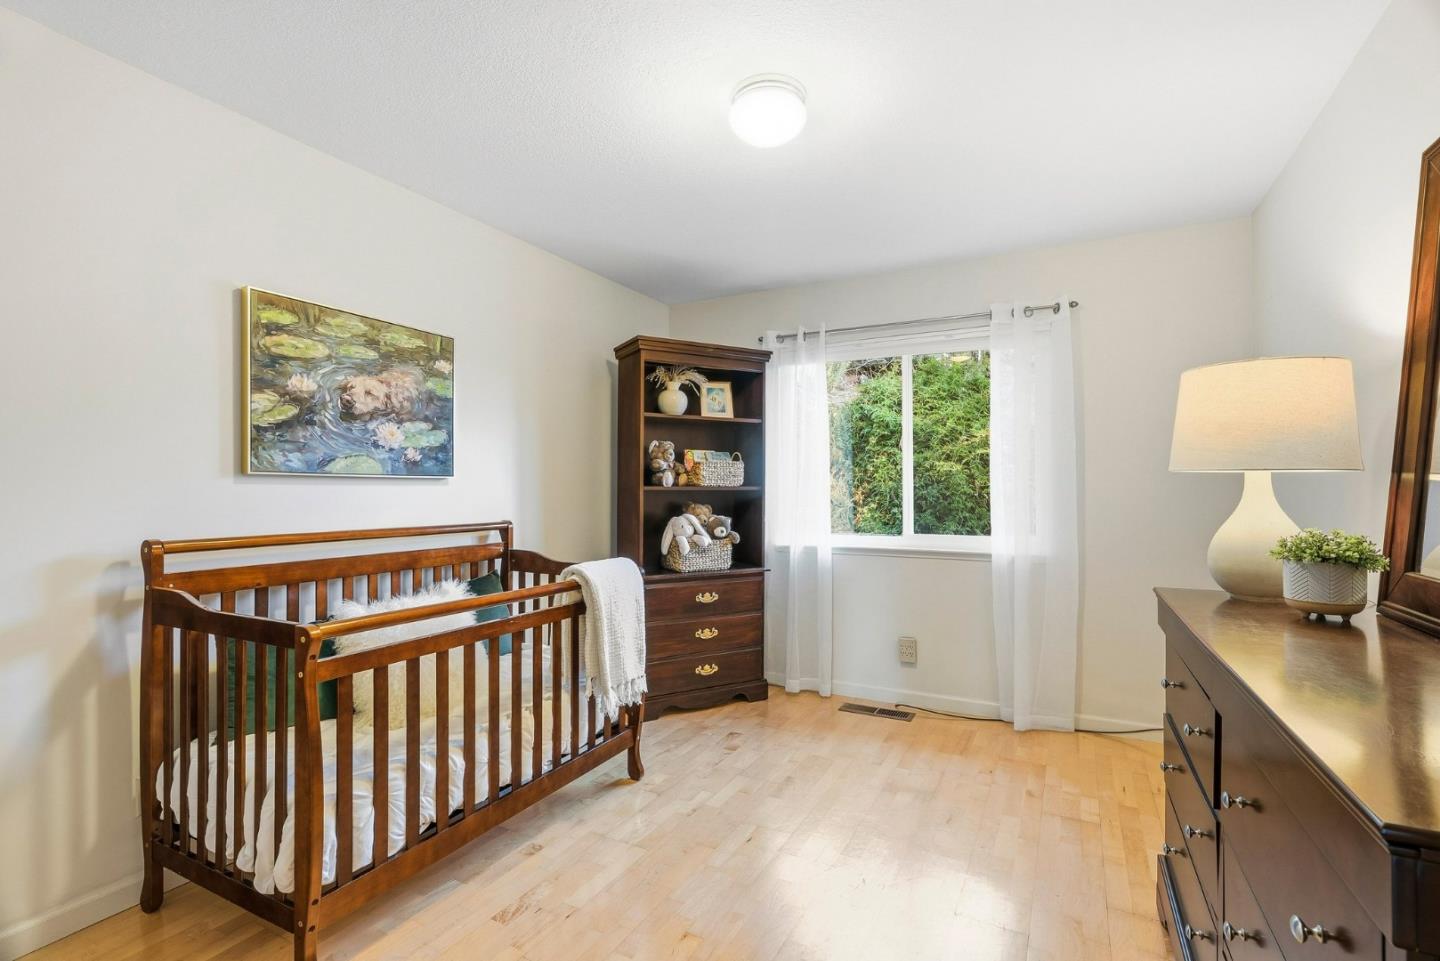
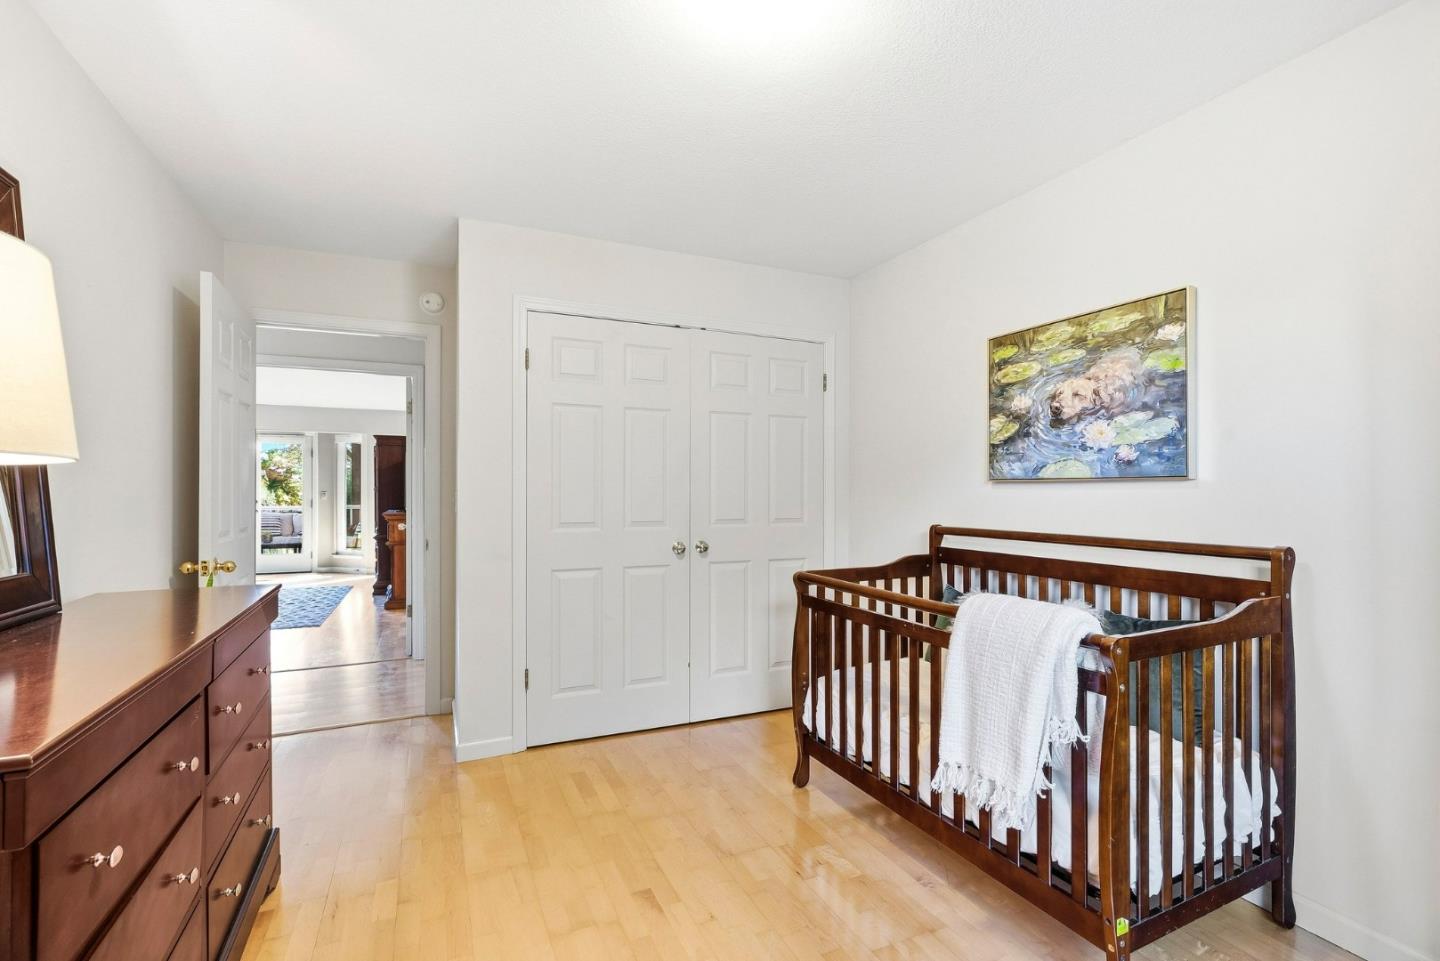
Nursery bedroom with a dark wood crib, matching dresser, and window overlooking greenery.
Bedroom with a dark wood crib, matching dresser, and light hardwood floors.
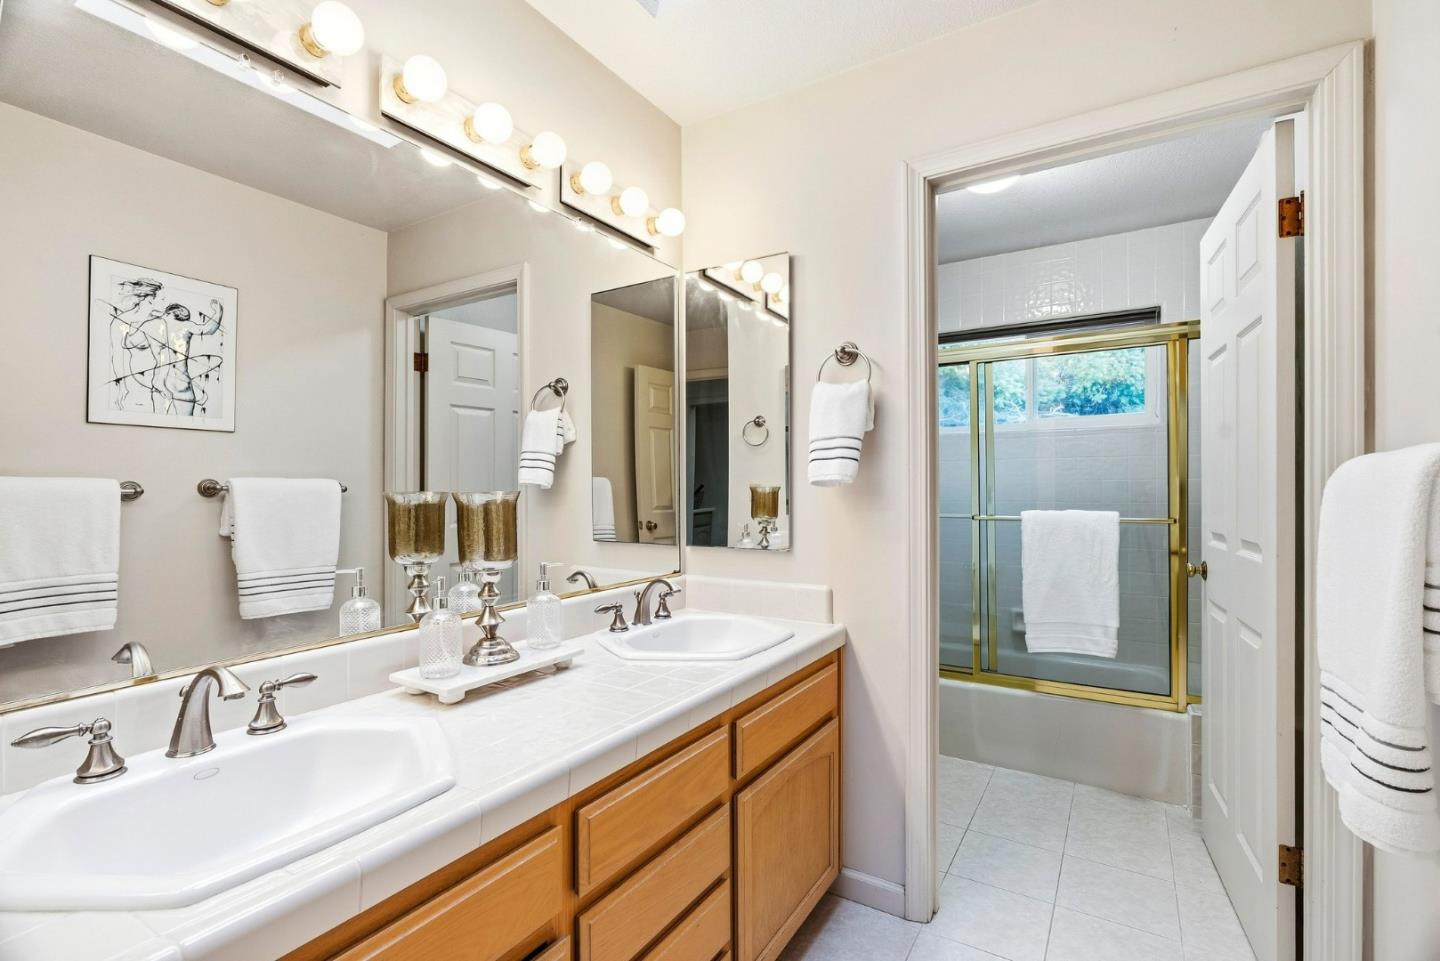
Bathroom with a double-sink wood vanity and an adjoining tub and shower with gold-toned doors.
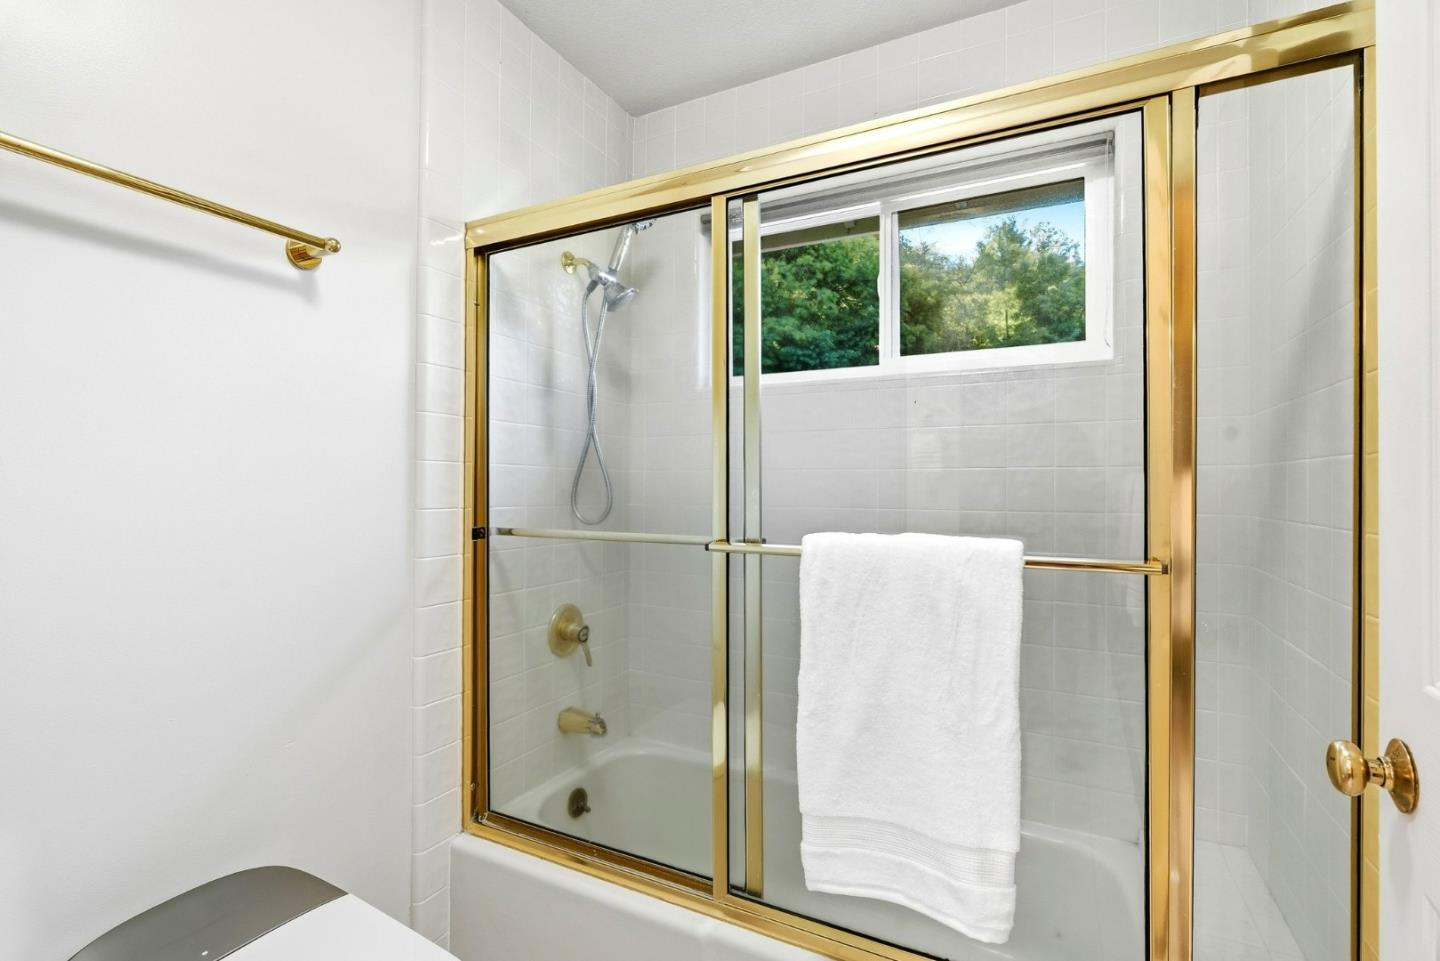
Bathroom with a gold-framed glass tub enclosure, white towel, and window overlooking trees.
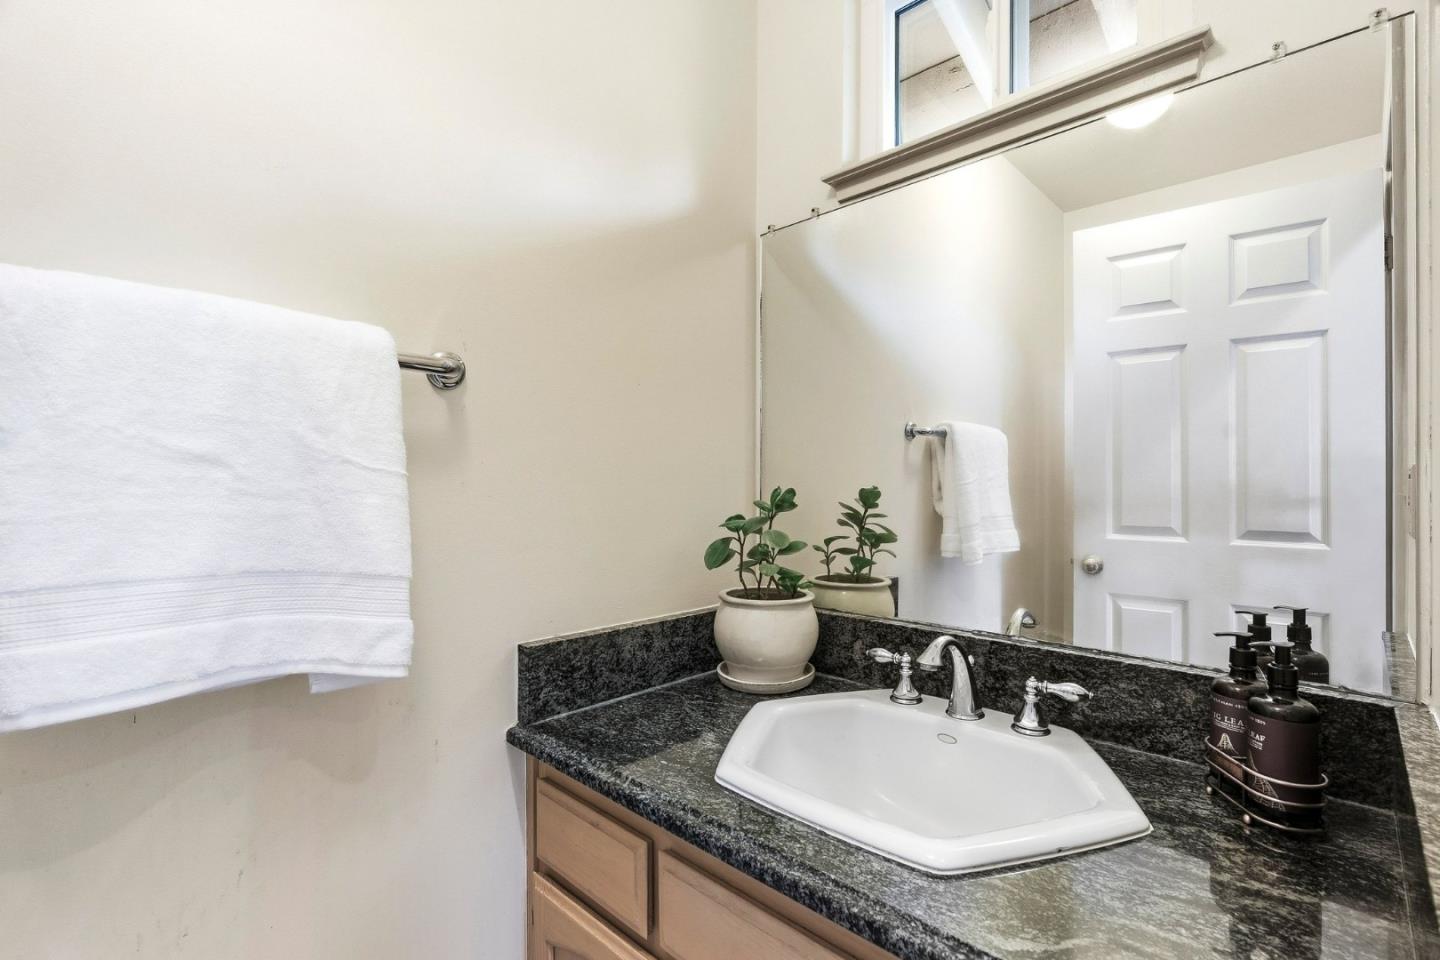
Bathroom vanity with a white sink, dark granite countertop, and large mirror.
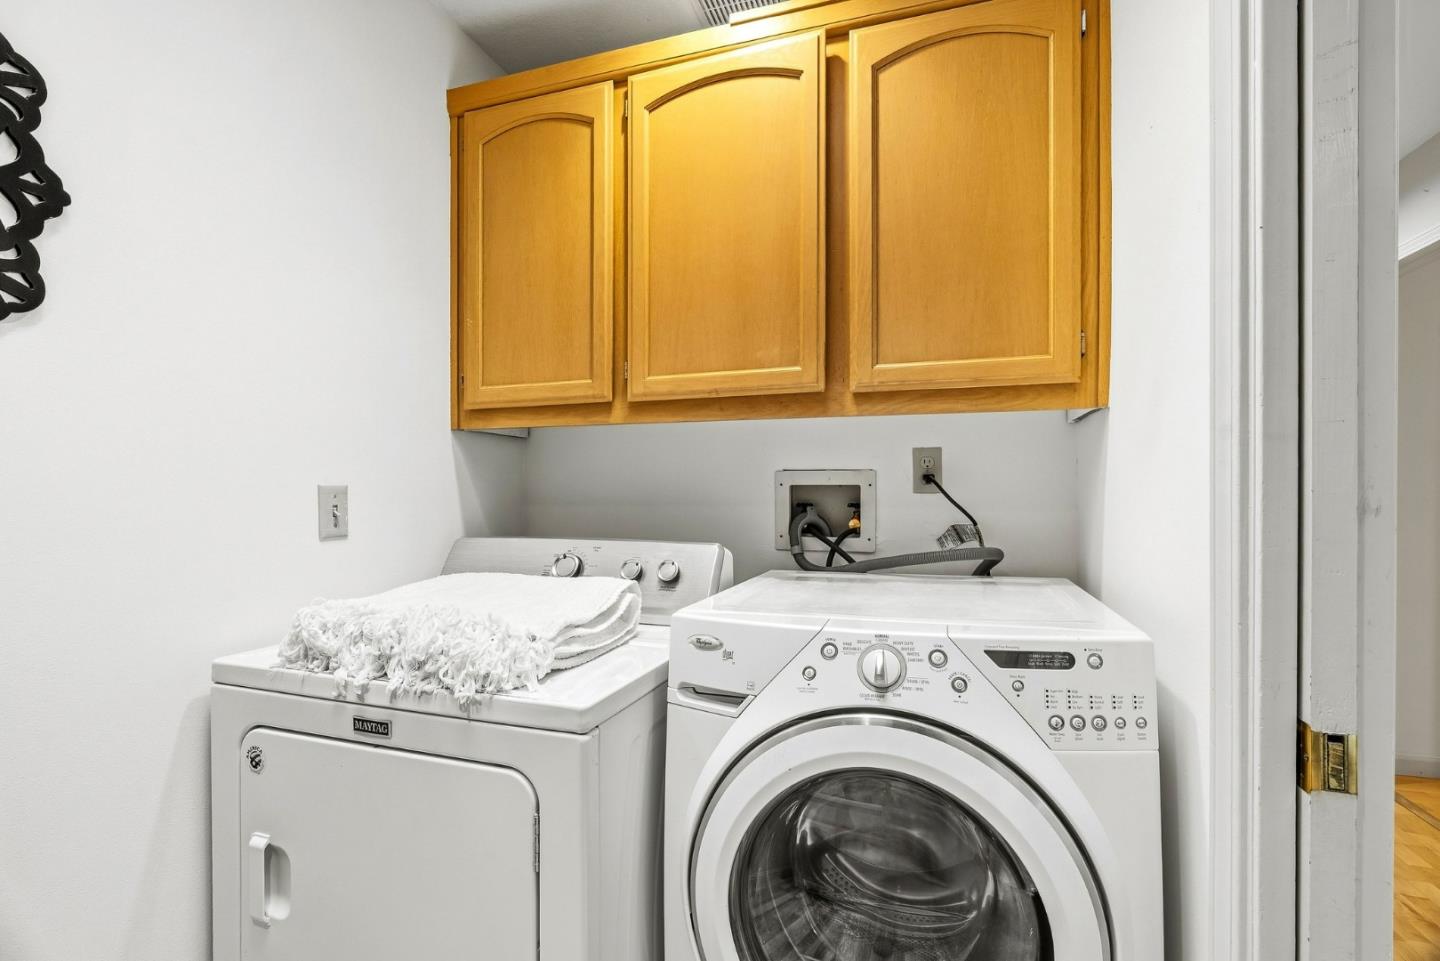
Laundry room with a front-loading washer, matching dryer, and honey-colored overhead cabinets.
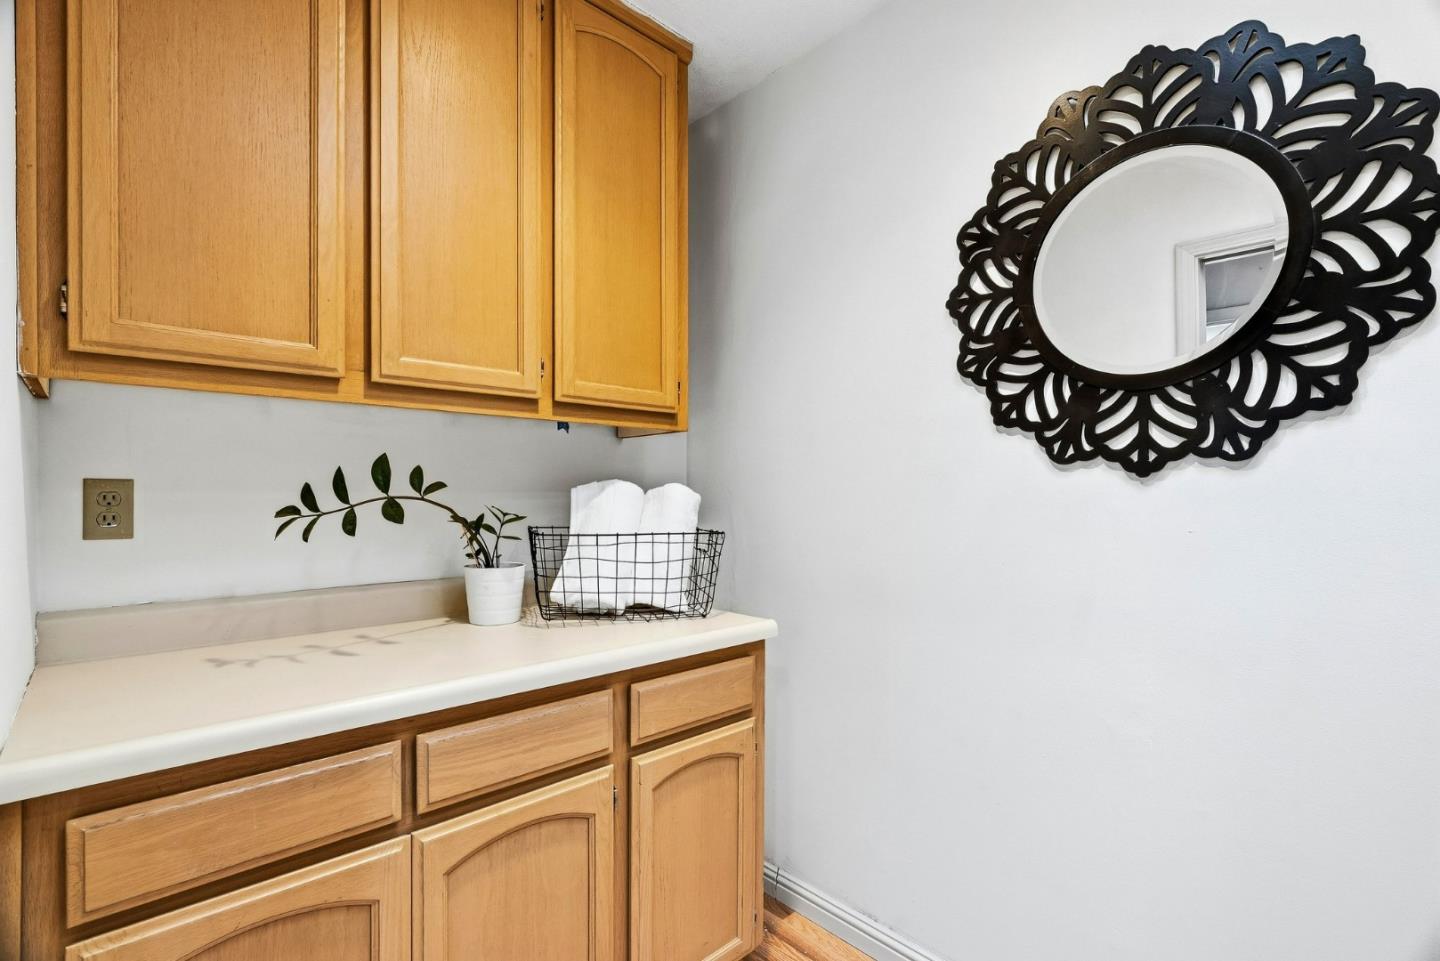
Bathroom vanity with honey-colored cabinets, folded towels, a potted plant, and an ornate black mirror.
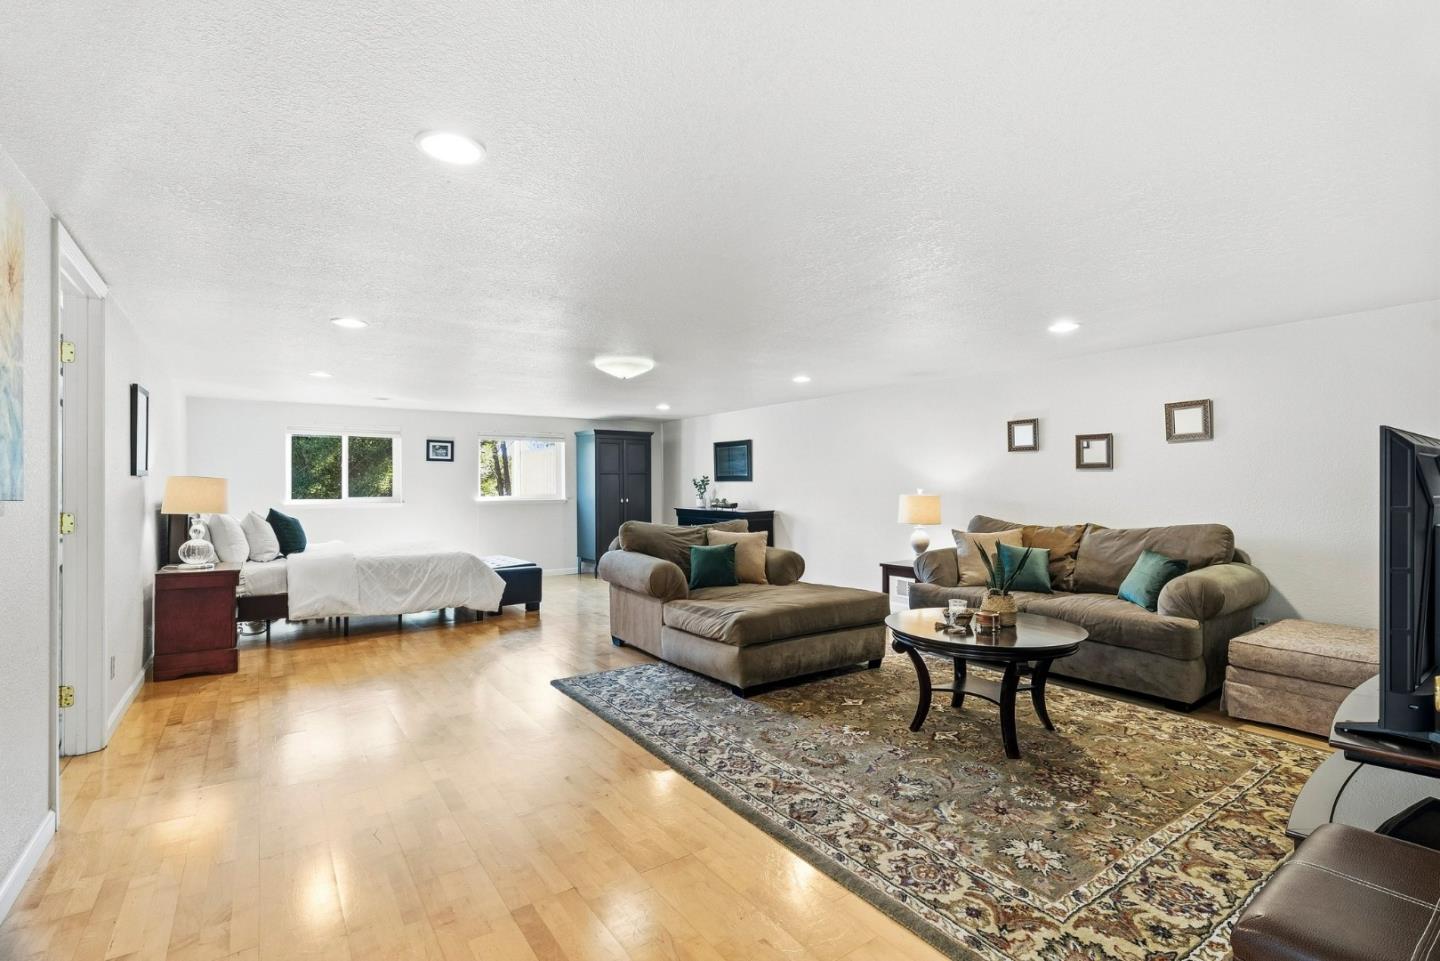
Open-plan living and sleeping area with gray sofas, patterned rug, and pale wood floors.
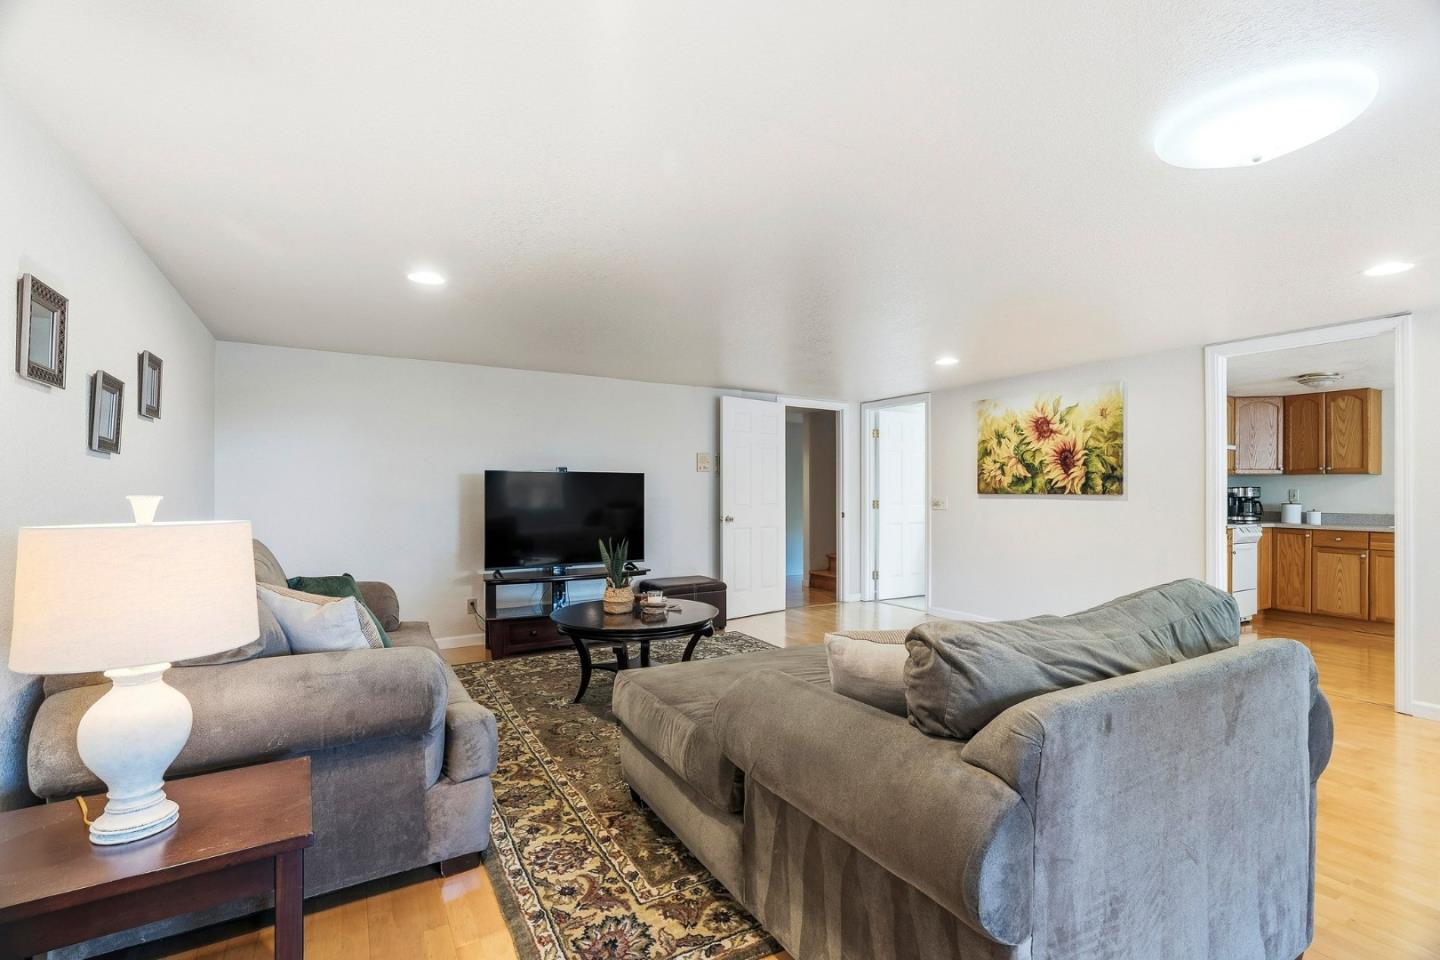
Living room with gray sofas, patterned rug, and television beside an open kitchen doorway.
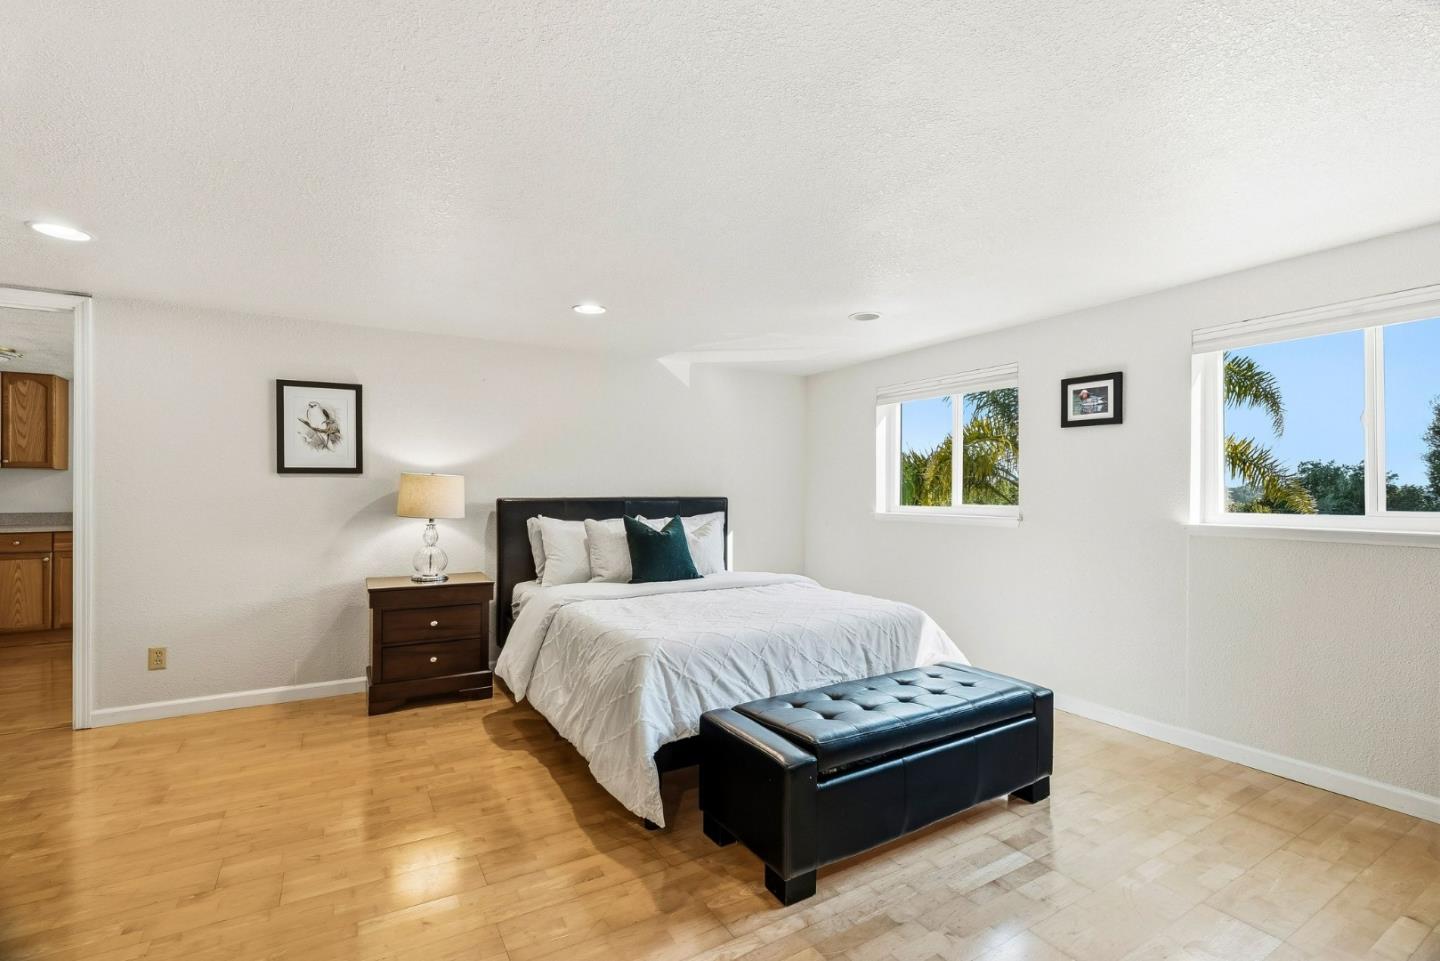
Furnished bedroom with a white bed, black tufted bench, light wood flooring, and windows overlooking palm trees.
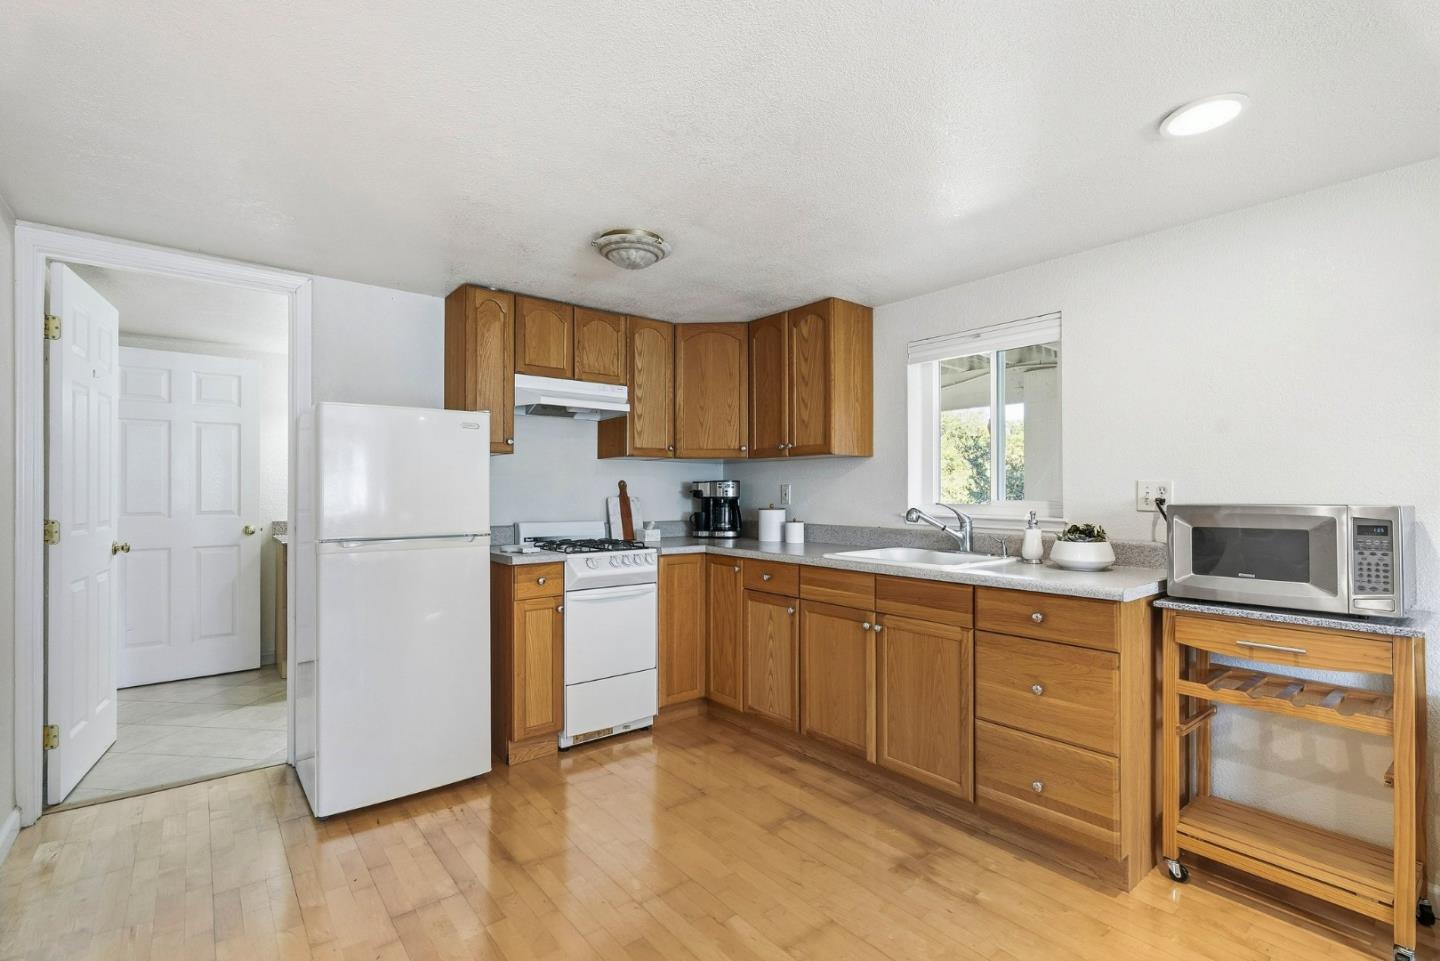
Kitchen with warm wood cabinets, white appliances, and a microwave on a rolling cart.
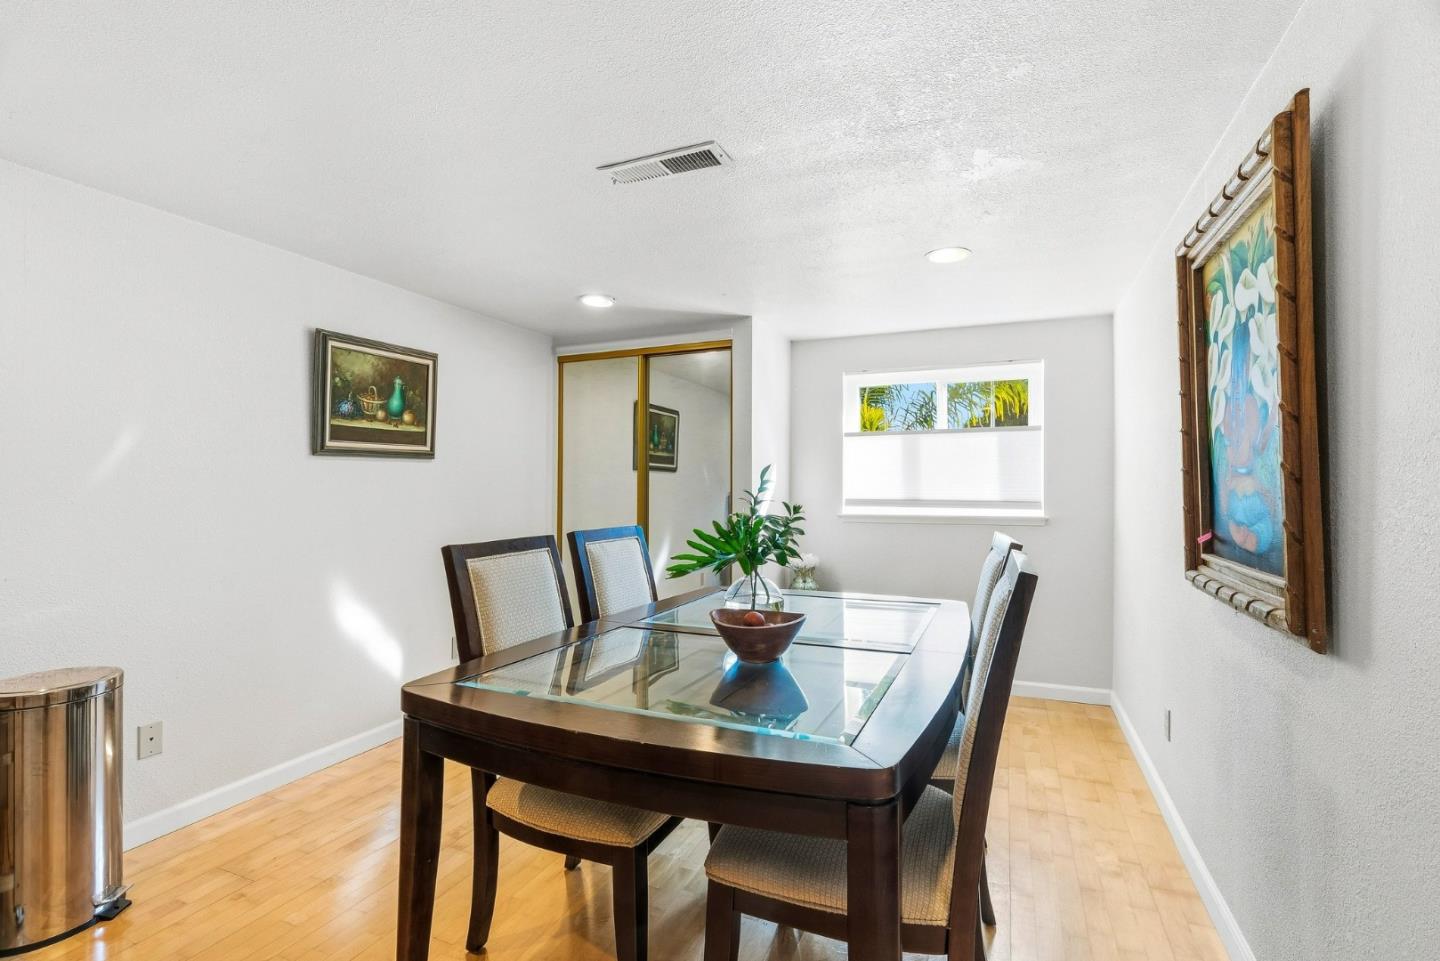
Dining room with a glass-topped wood table, upholstered chairs, mirrored closet doors, and light wood floors.
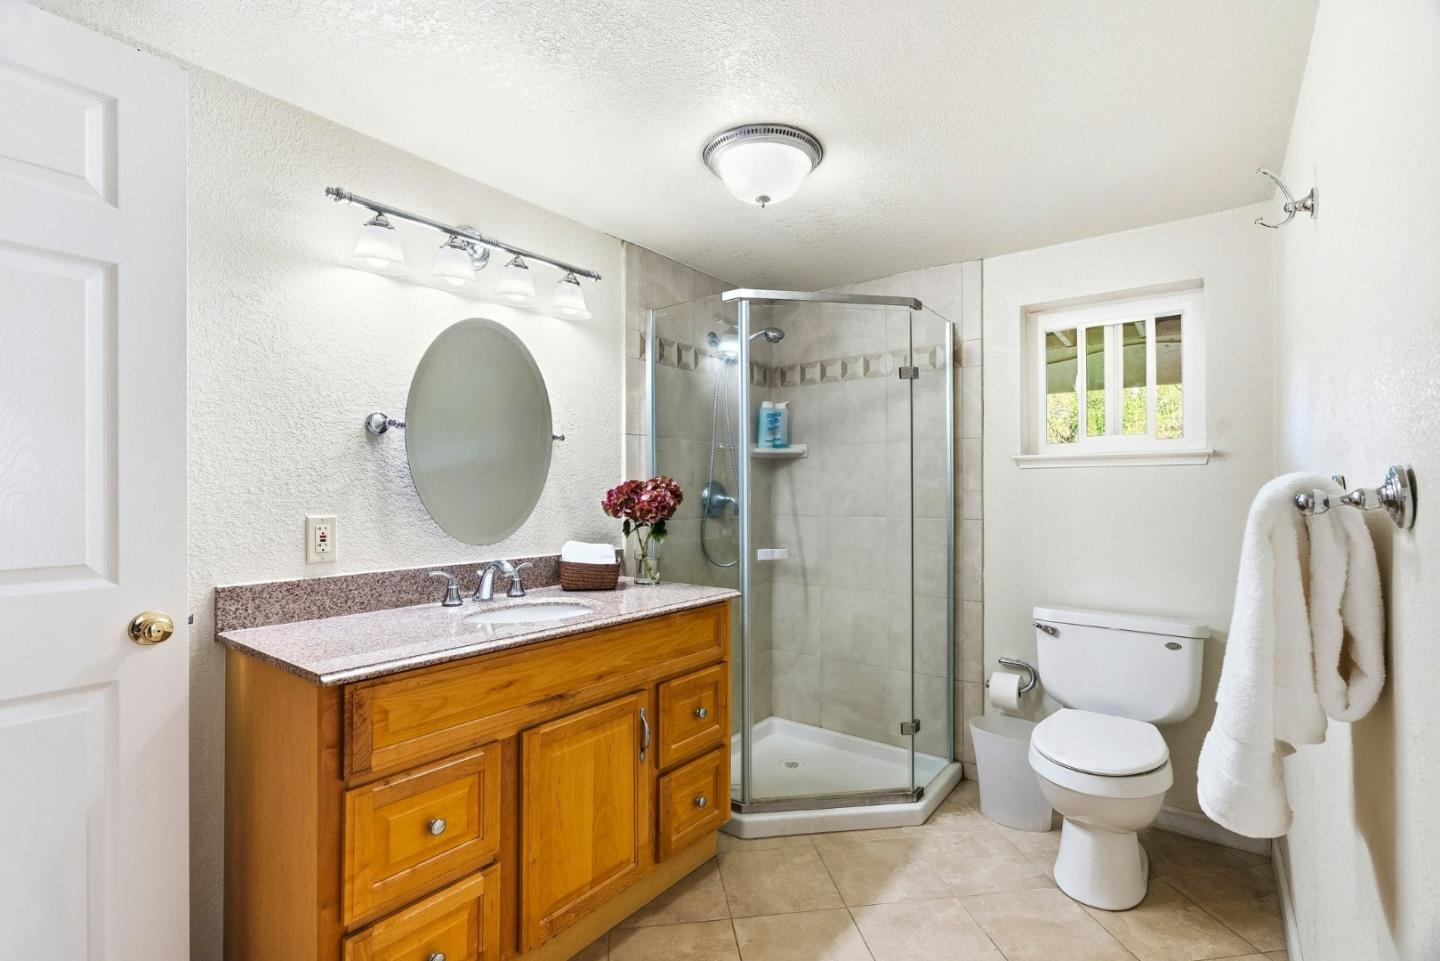
Bathroom with a wood vanity, glass-enclosed tiled shower, and small window.
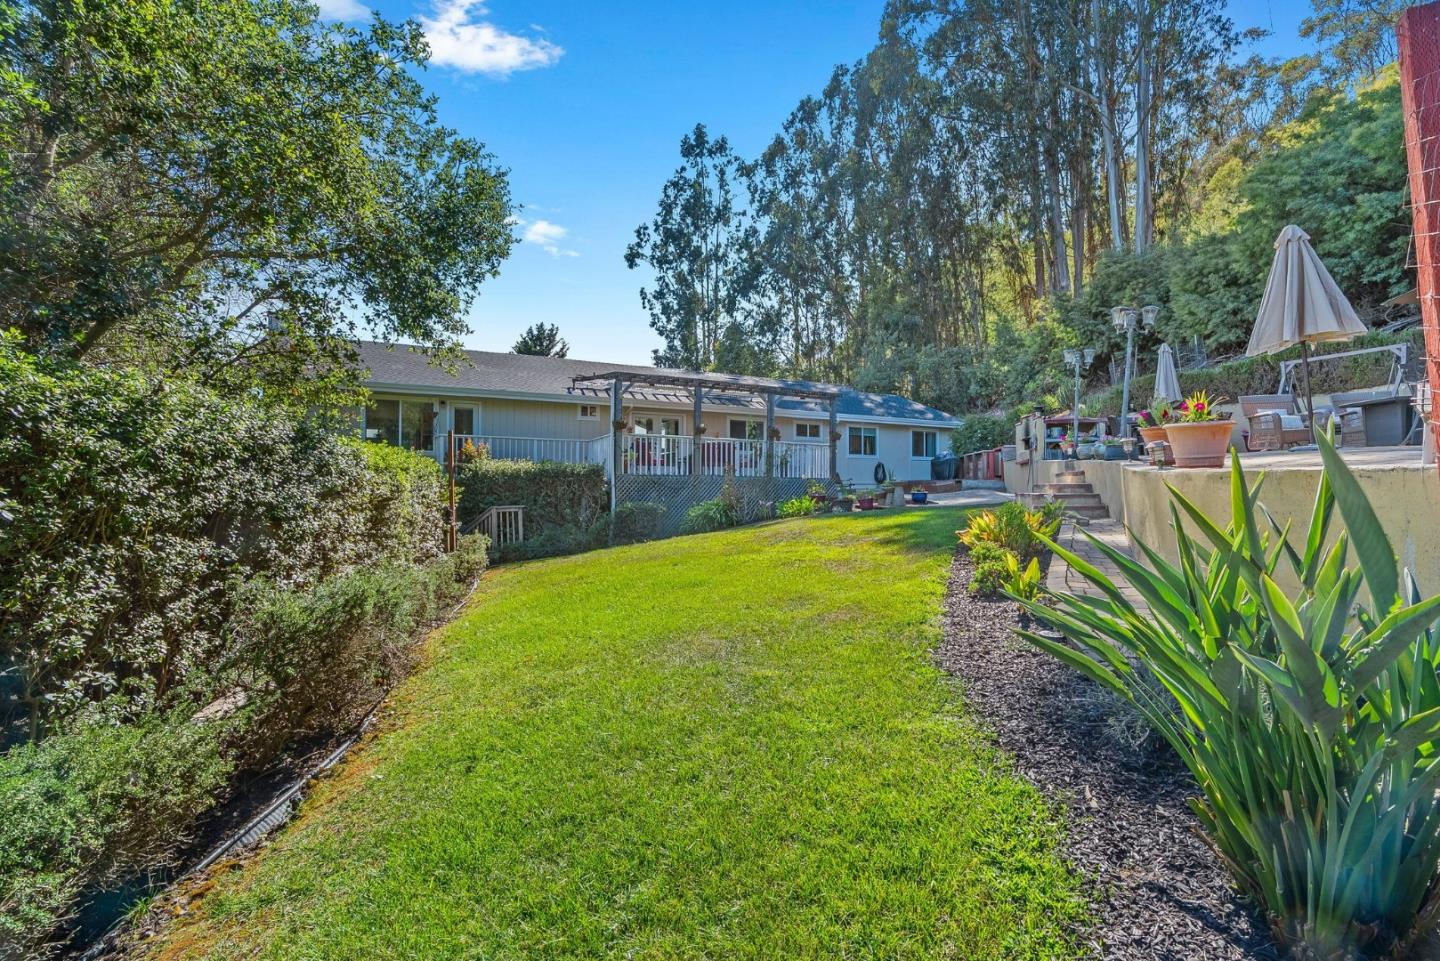
Home’s backyard with a broad lawn, raised pergola deck, and patio seating among mature trees.
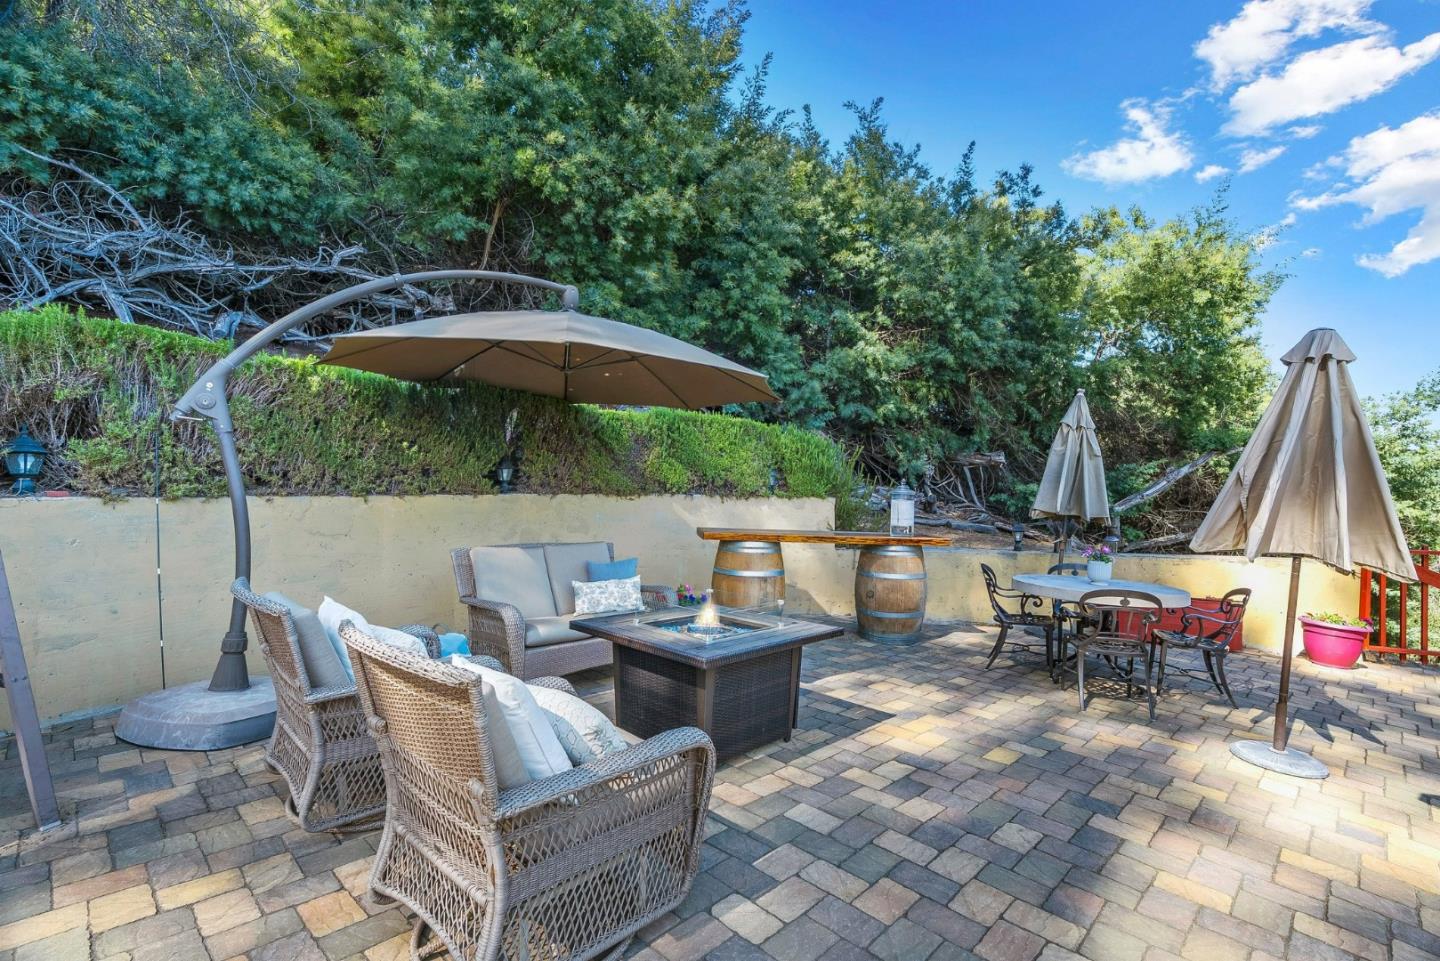
Stone-paved patio with wicker lounge seating, fire table, dining set, and shade umbrellas.
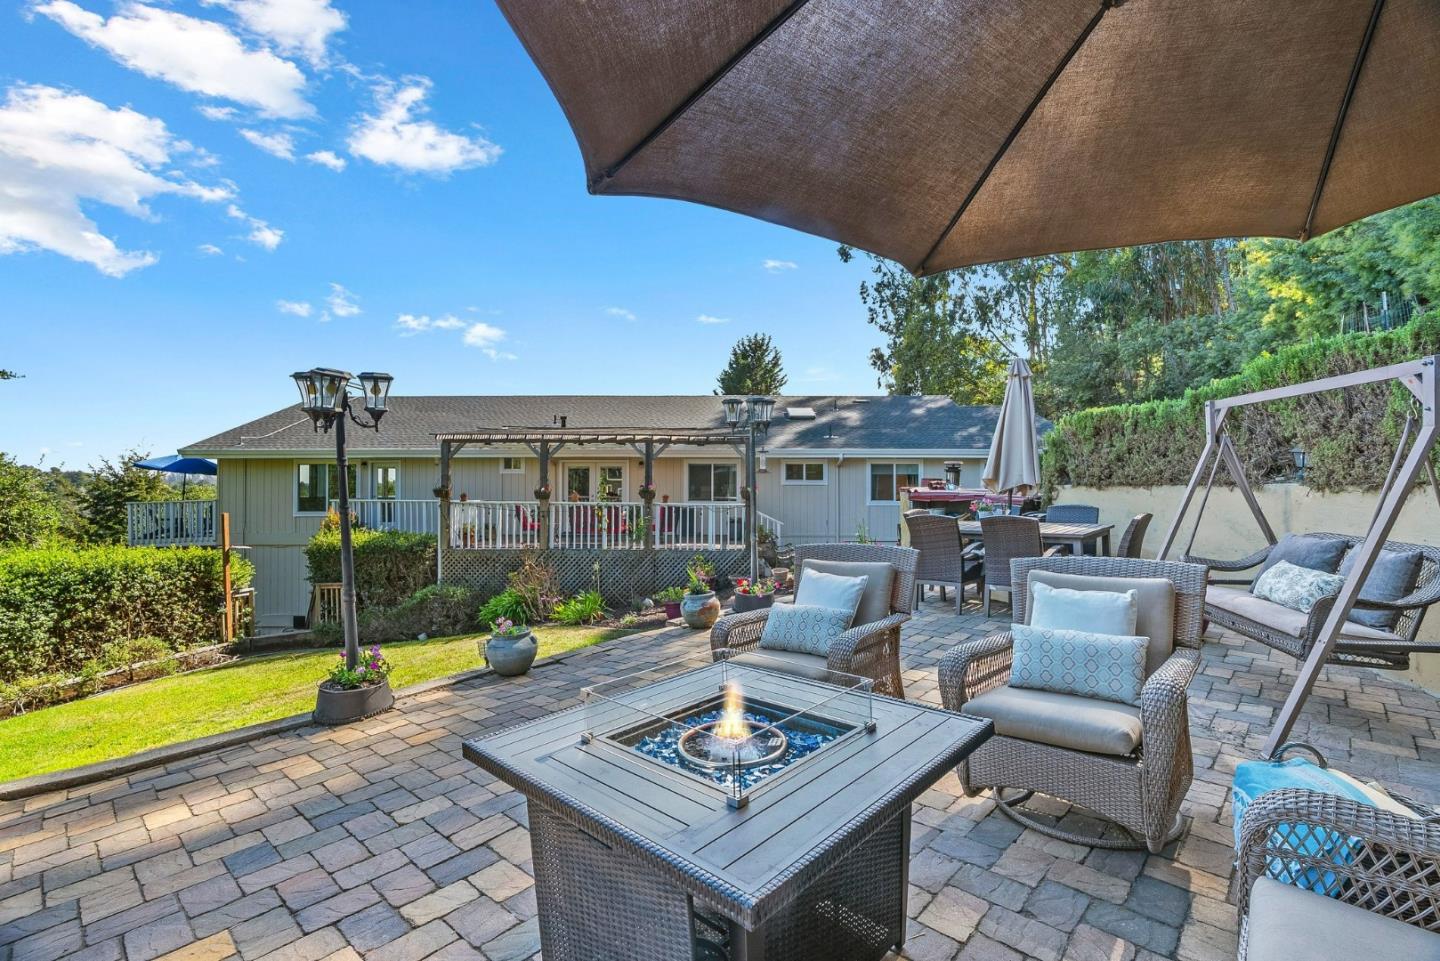
Furnished stone patio with wicker seating and a glass fire table in front of a gray home.
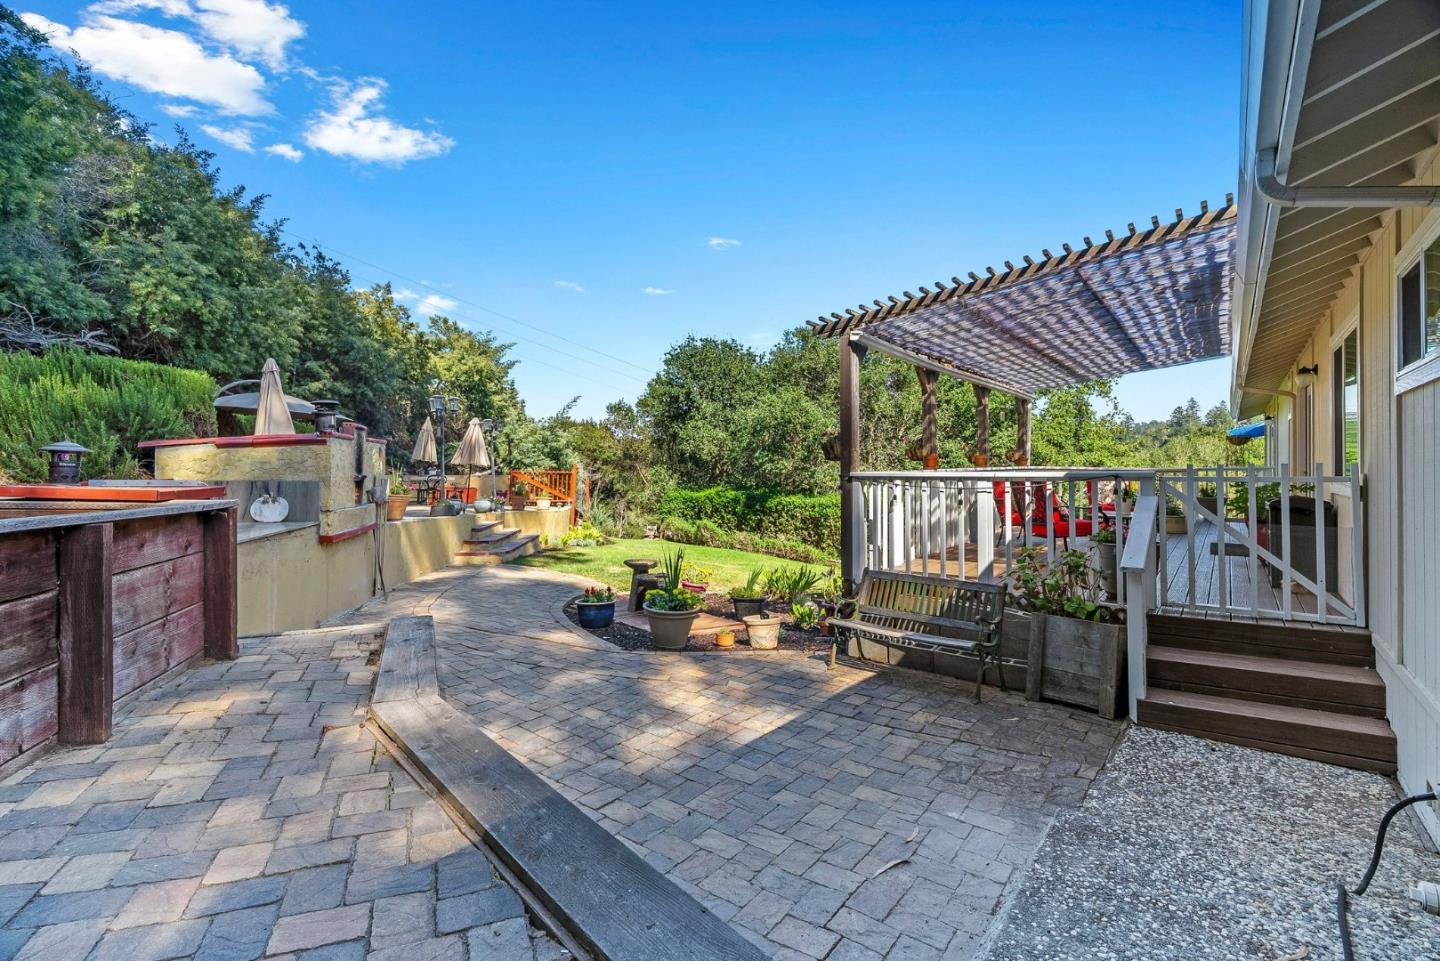
Paved backyard patio with a pergola, outdoor seating, planters, and a built-in cooking area.
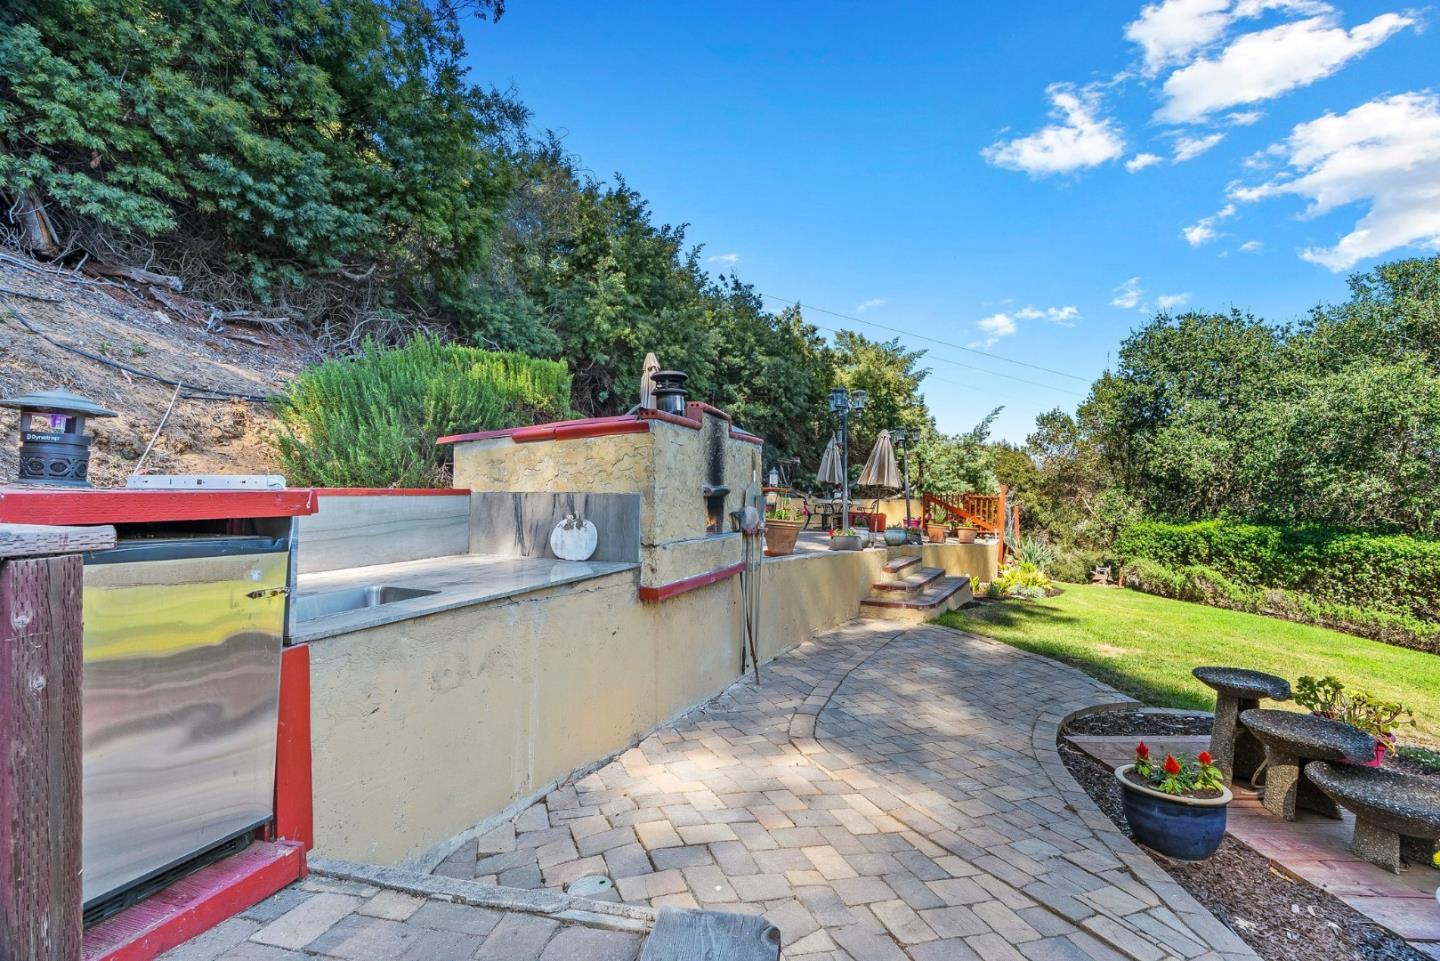
Backyard patio with a built-in outdoor kitchen and fireplace beside a lawn and wooded hillside.
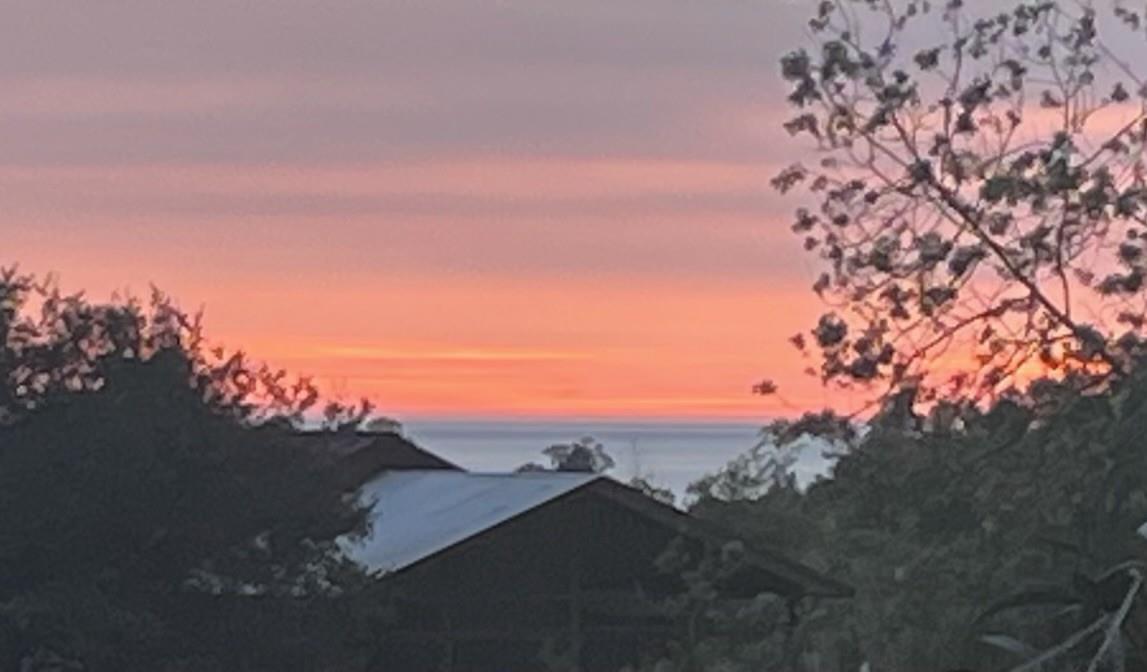
Ocean view at sunset beyond rooftops and trees.
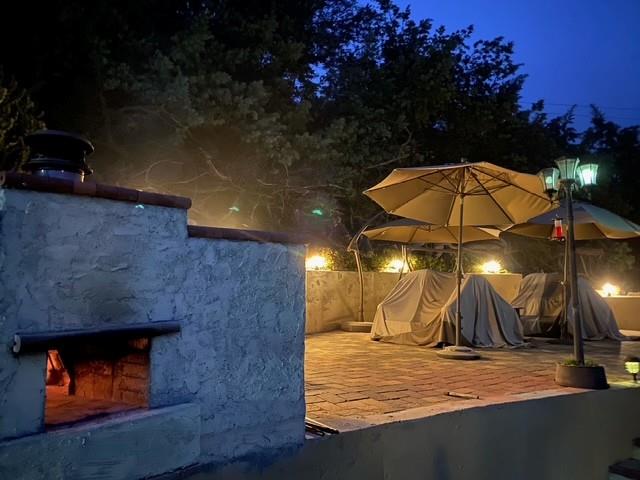
Outdoor patio at night with a glowing stone fireplace, brick paving, and umbrellas over covered furniture.
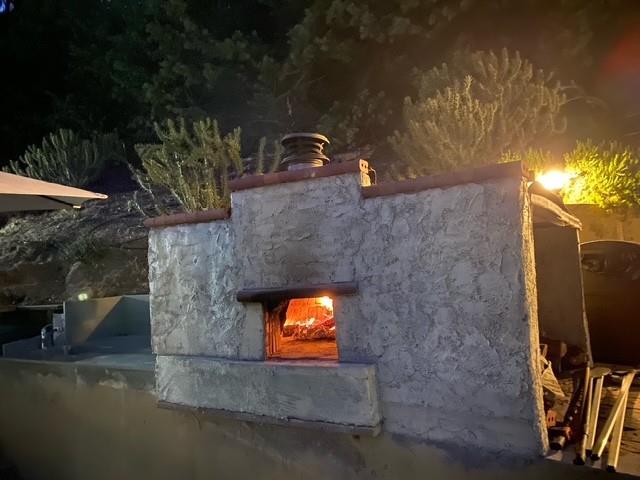
Stone outdoor fireplace with a burning fire, photographed at night.
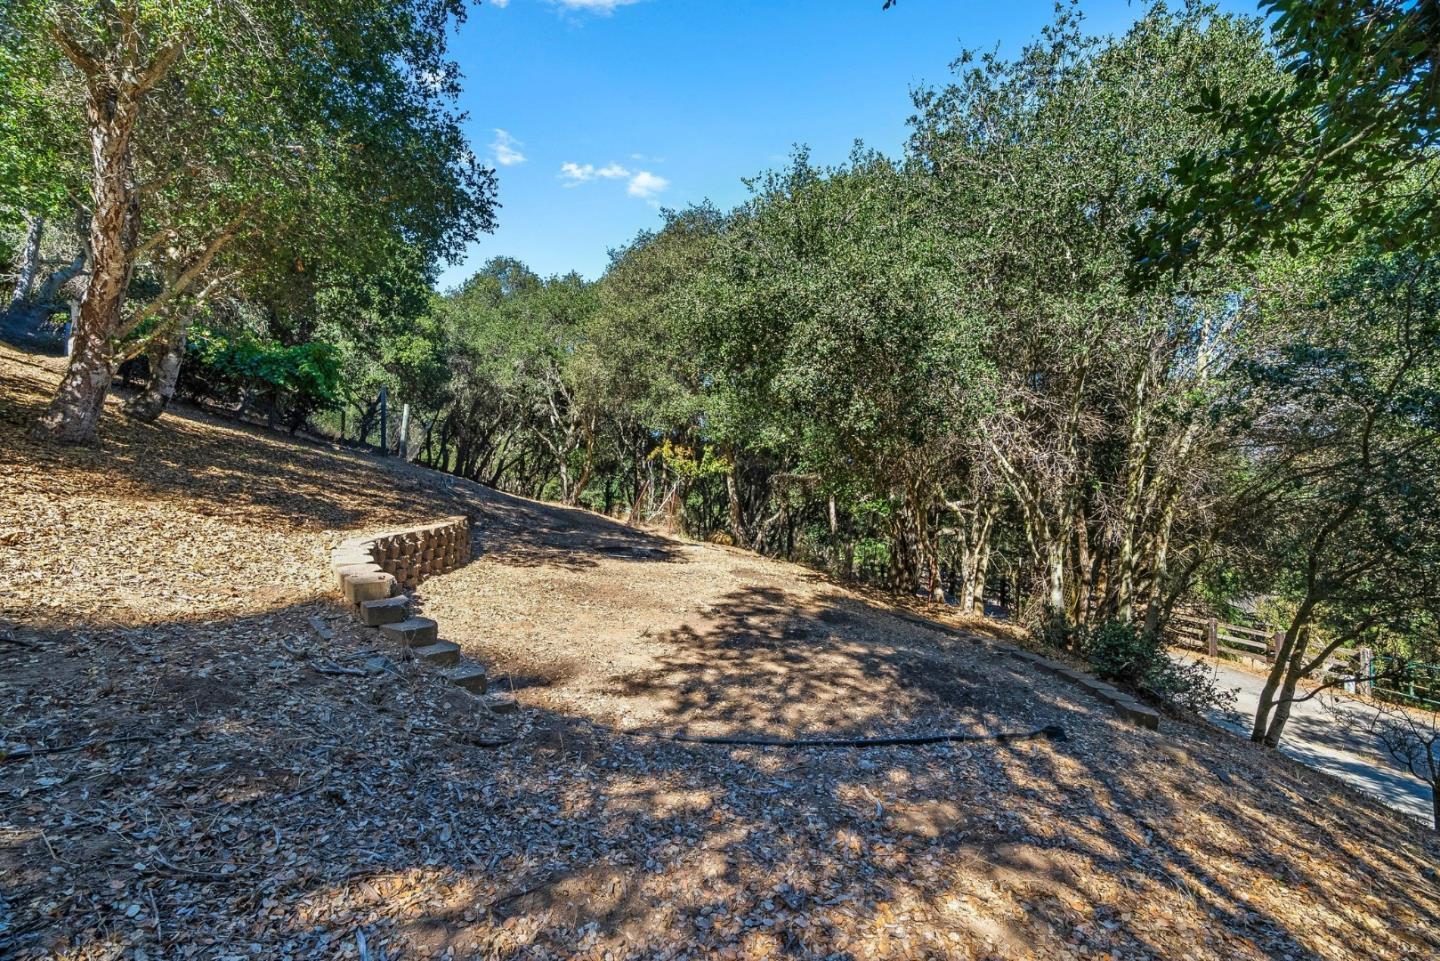
Sloped wooded yard with a dirt clearing, leaf-covered ground, and a low stone retaining edge.
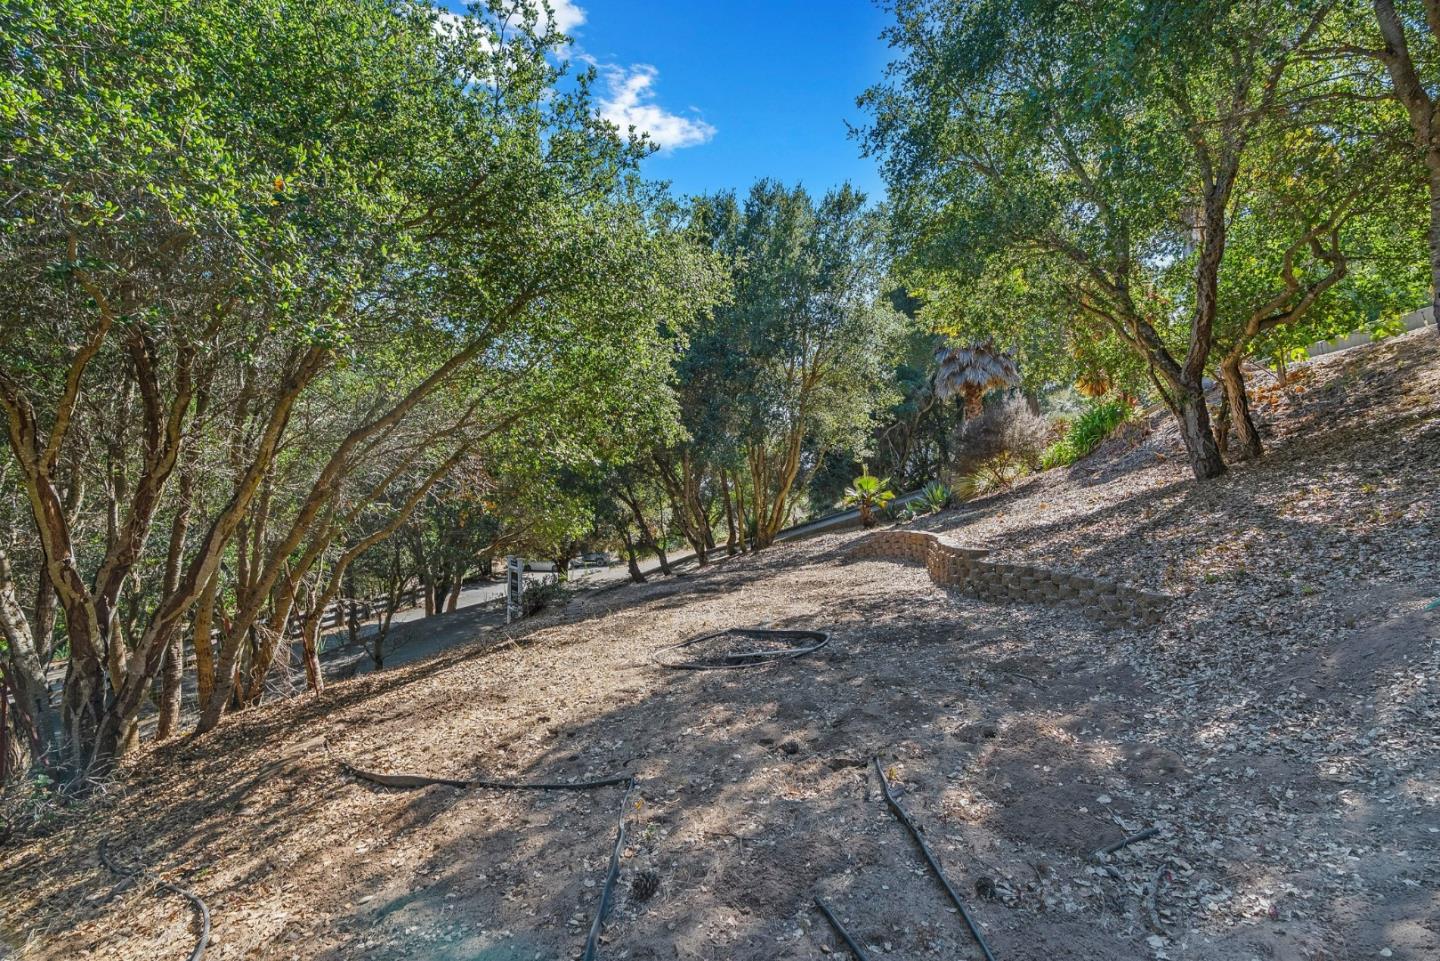
Sloped yard with mature trees, exposed irrigation hoses, and a low stone retaining wall.
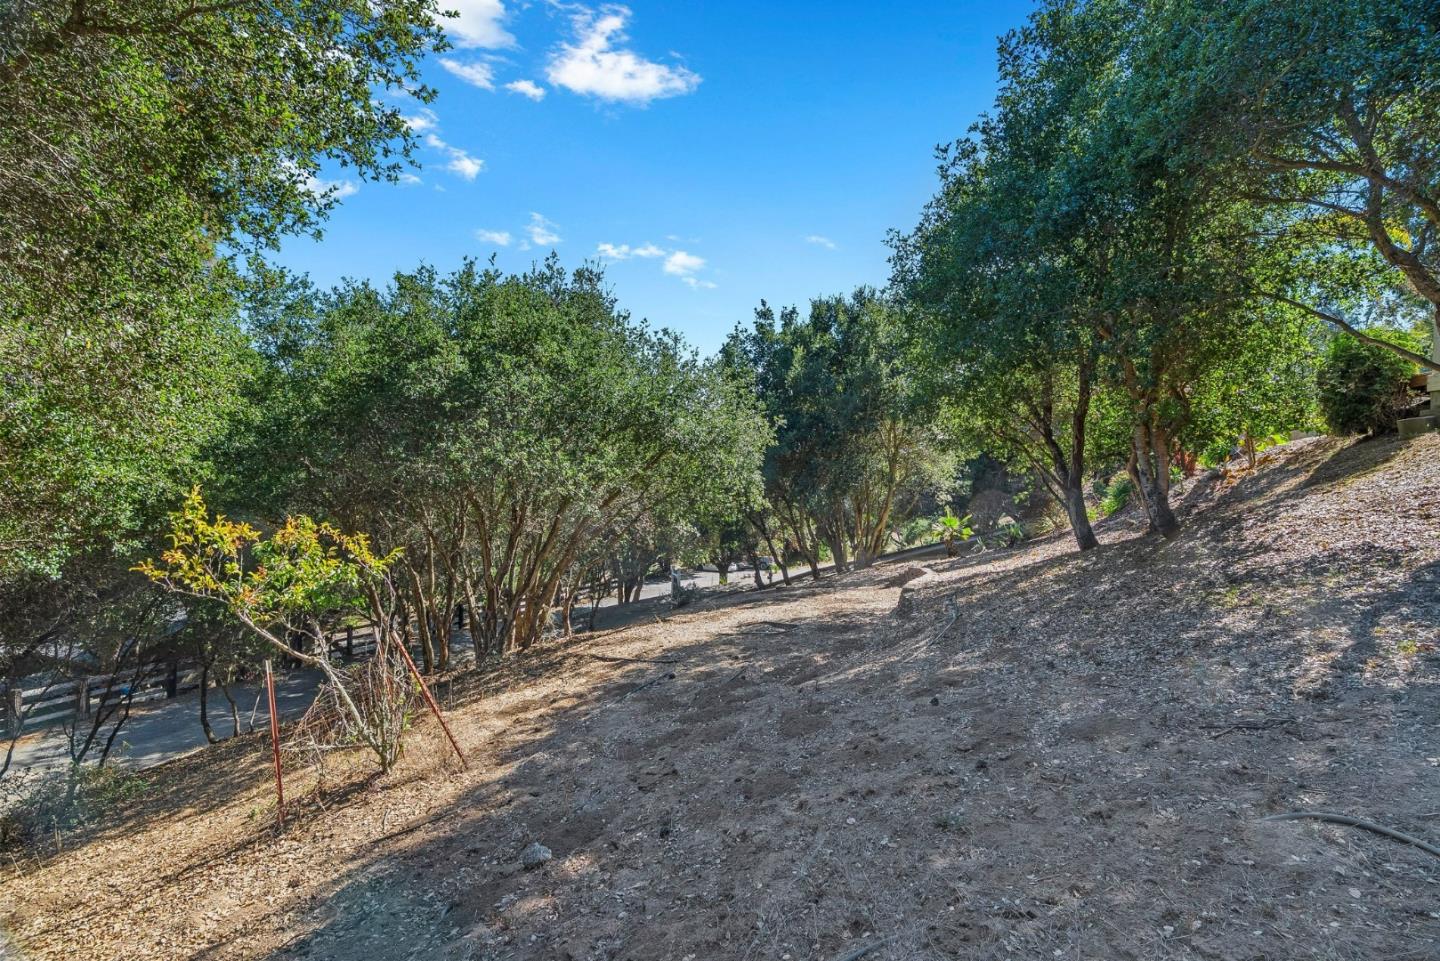
Sloping wooded property with dry ground, mature trees, and a road below.
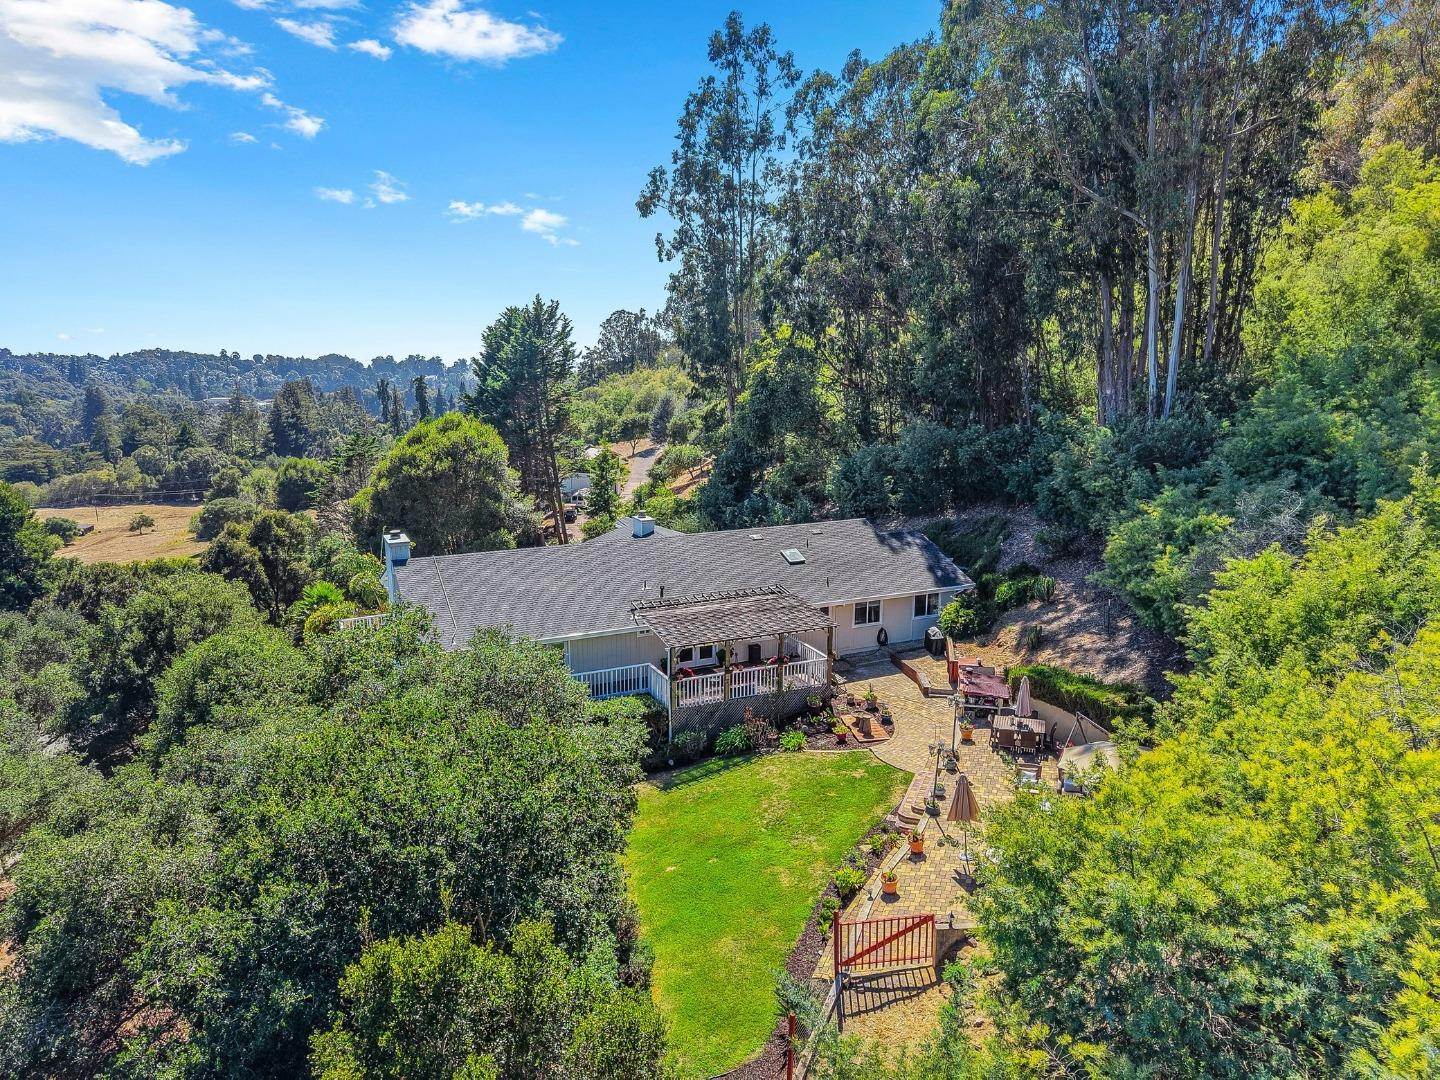
Aerial view of a single-story home with a paved patio and lawn amid dense trees.
Aerial view of a wooded home with rooftop solar panels, wraparound decks, and a landscaped driveway.
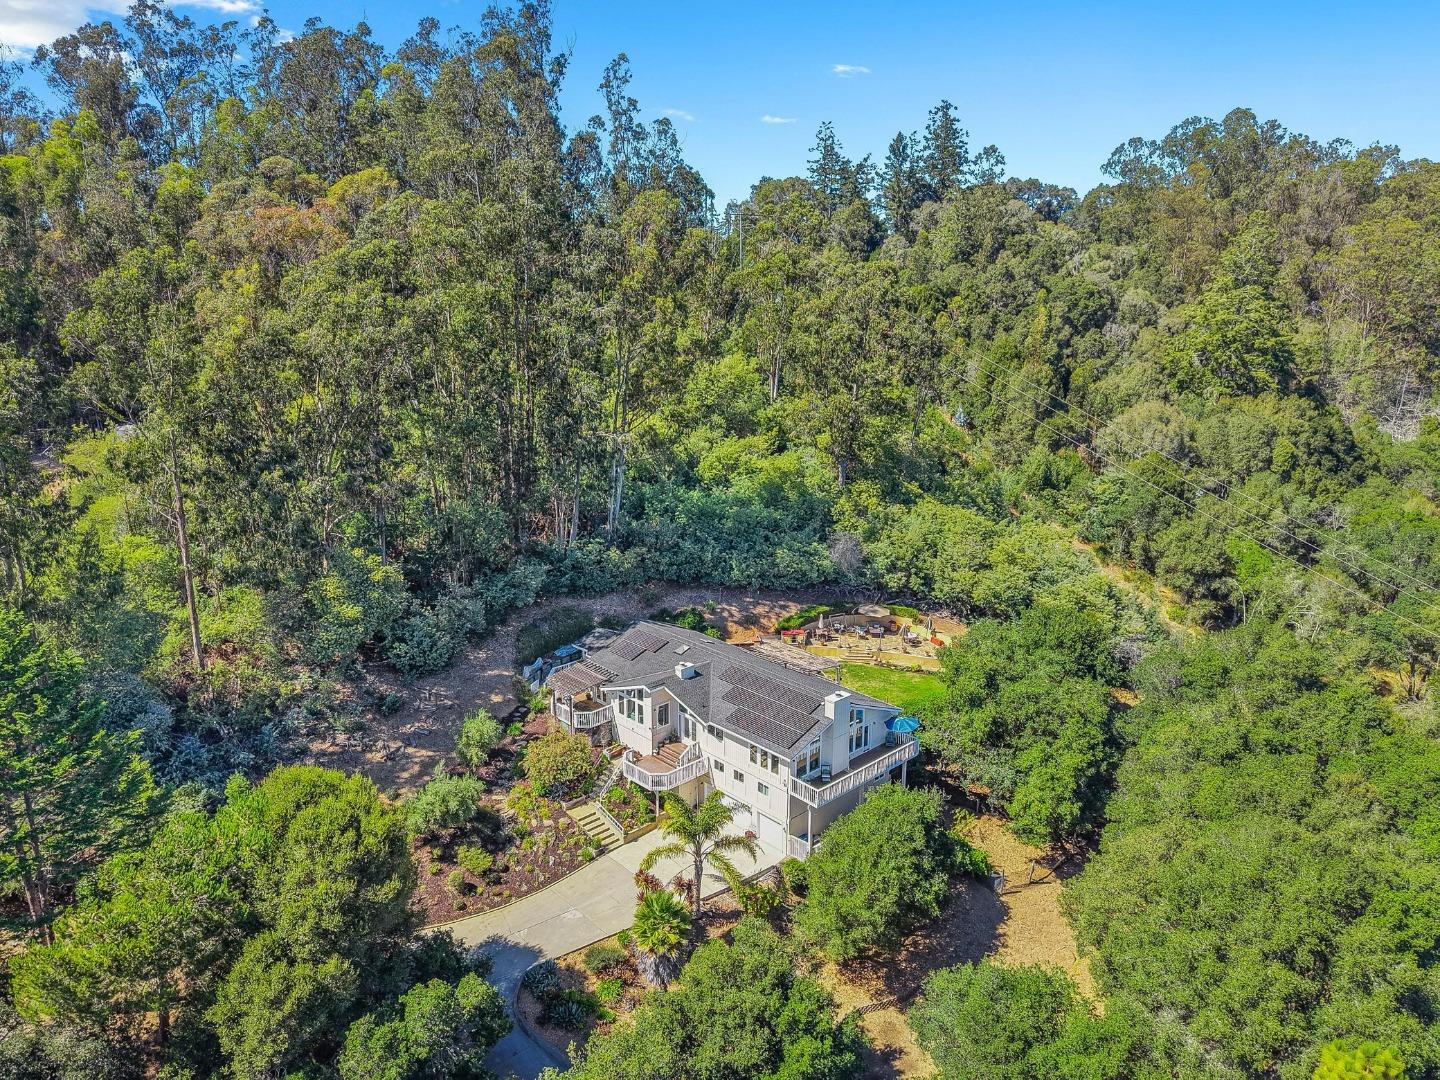
Aerial view of a multi-level home nestled in dense woodland, with wraparound decks and landscaped grounds.
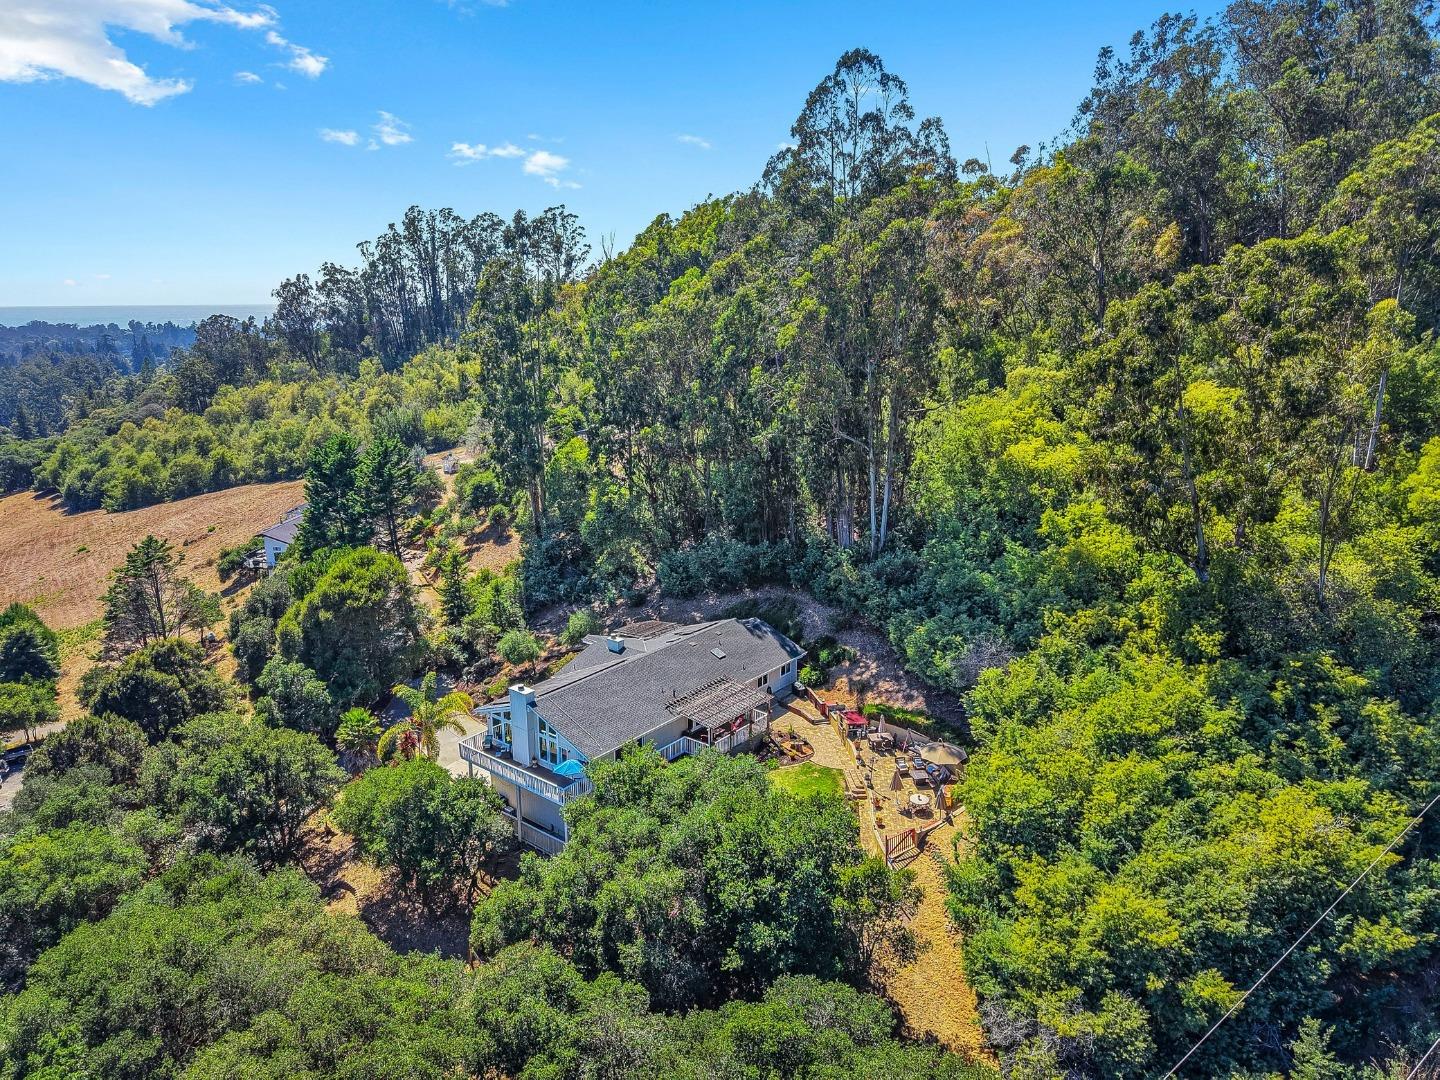
A hillside home surrounded by woodland, with an outdoor play area and ocean visible beyond the trees.
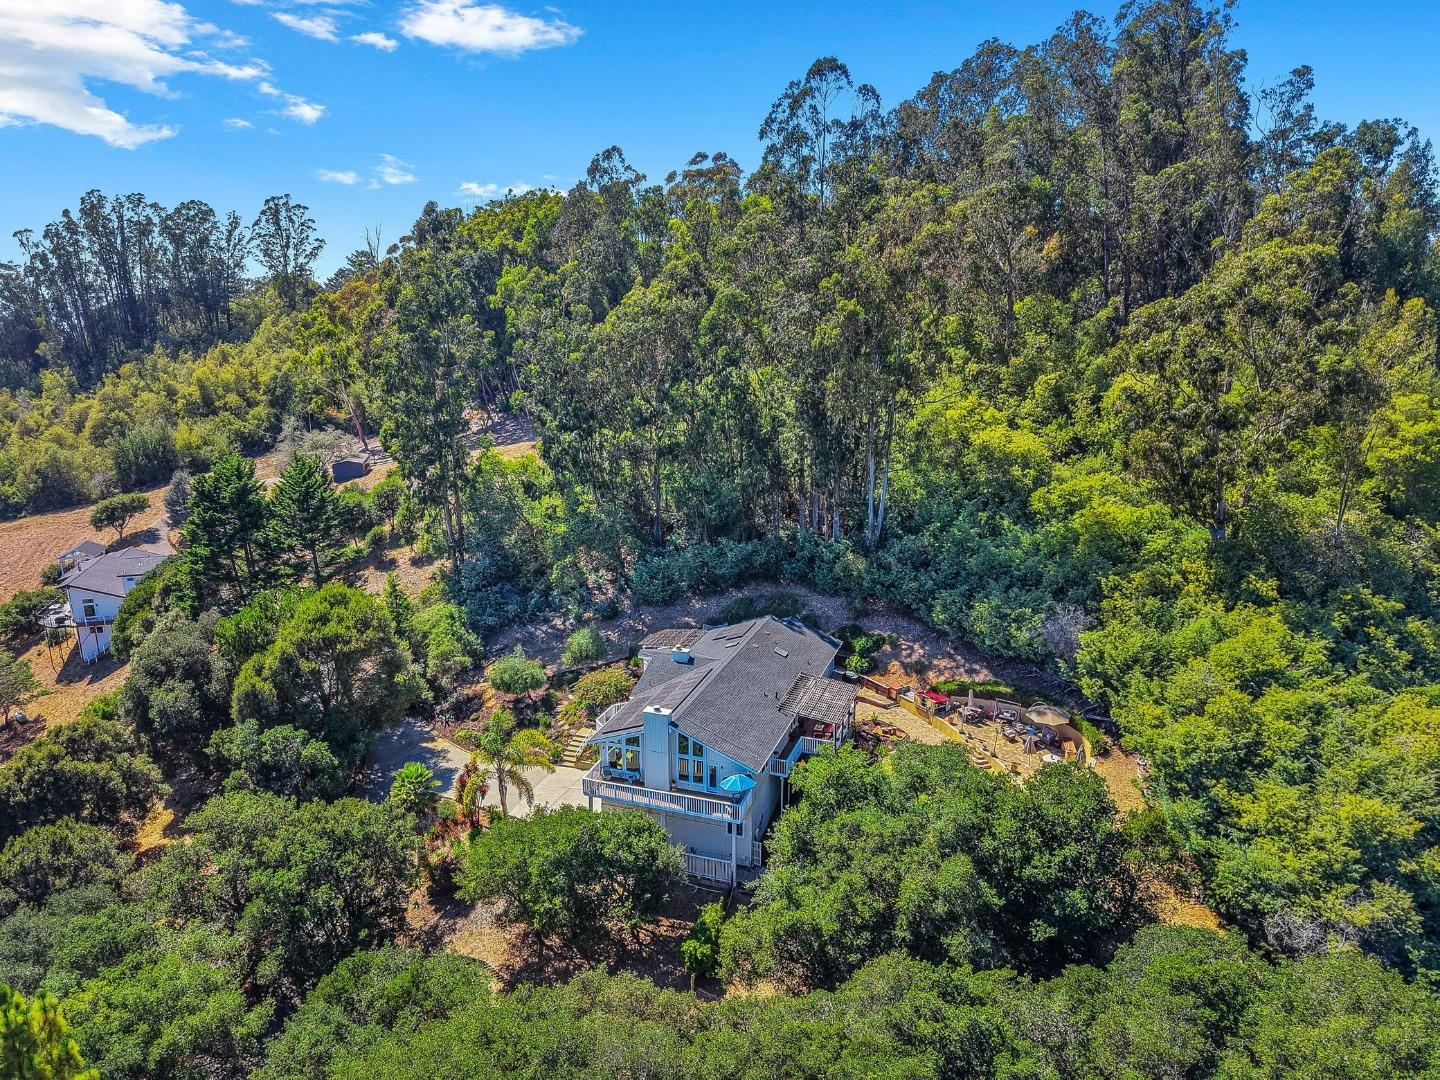
Aerial view of a two-story home and deck surrounded by dense woodland.
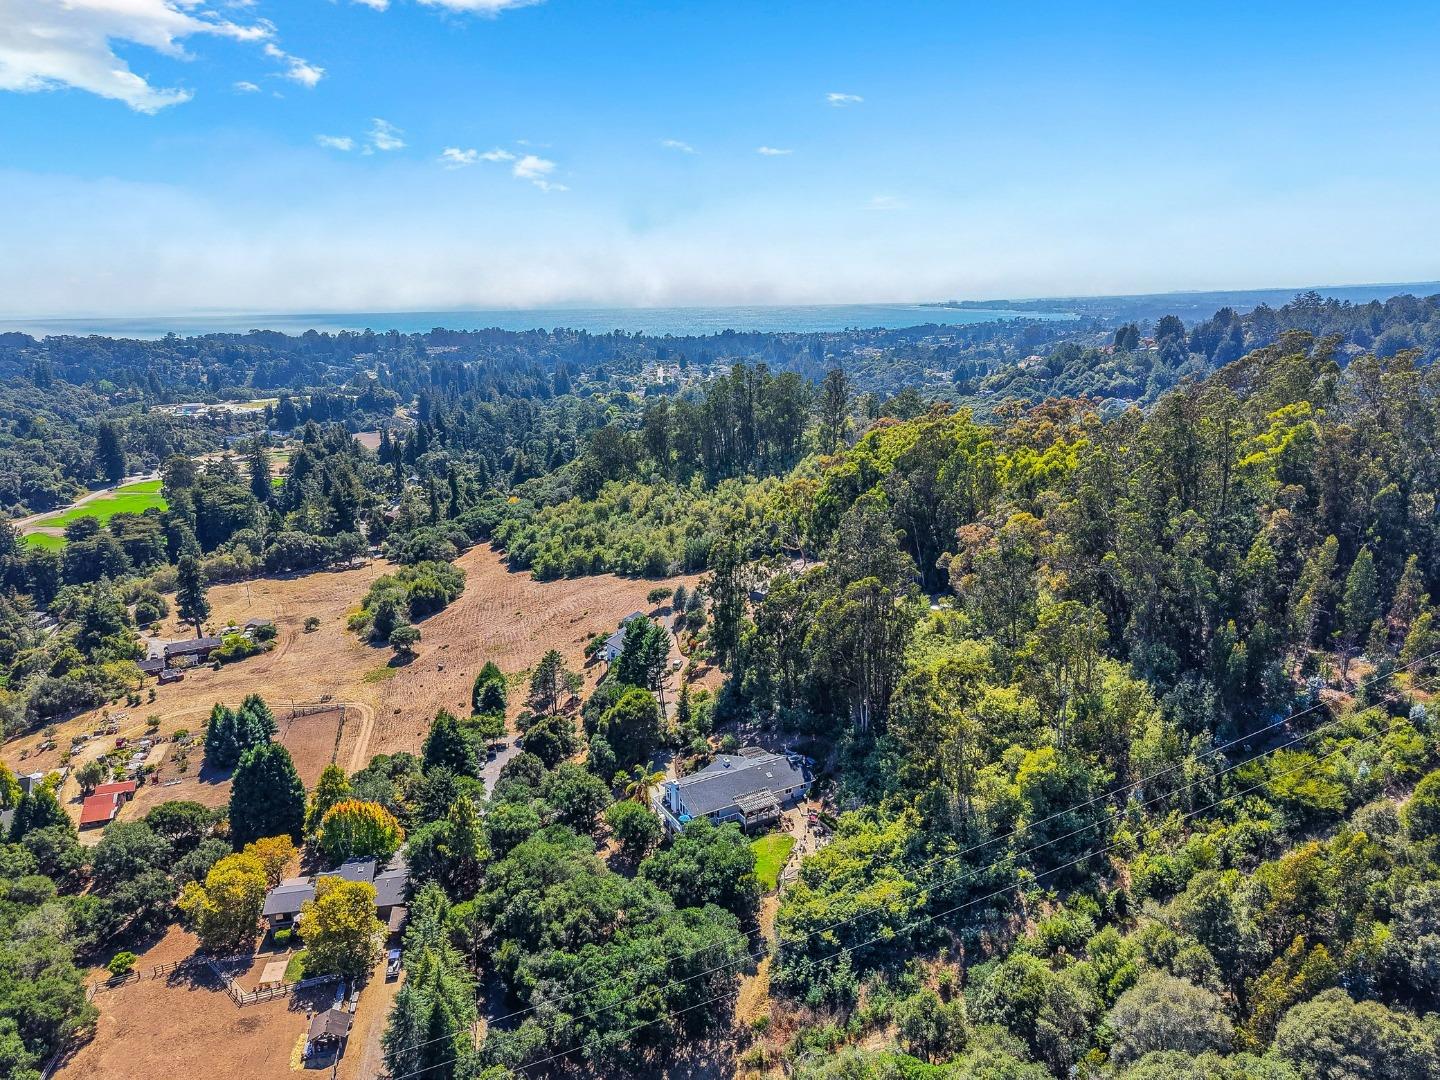
Aerial view of wooded hills, scattered homes, and the ocean beyond.
The Forest of Nisene Marks State Park entrance sign beneath a large tree.
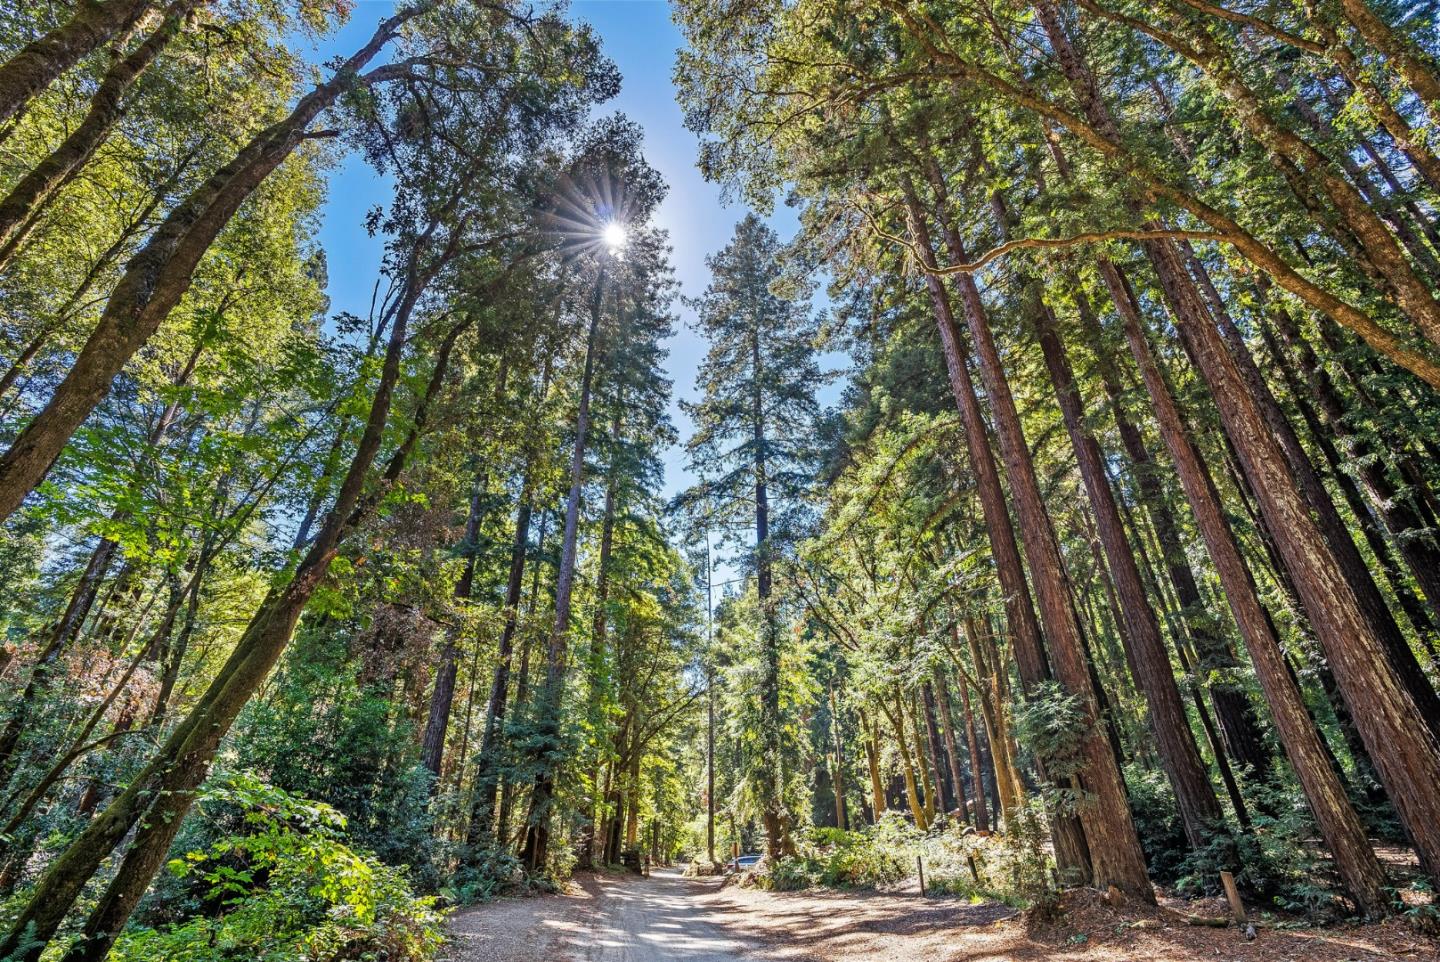
A dirt road winds through towering redwoods beneath a sunlit canopy.
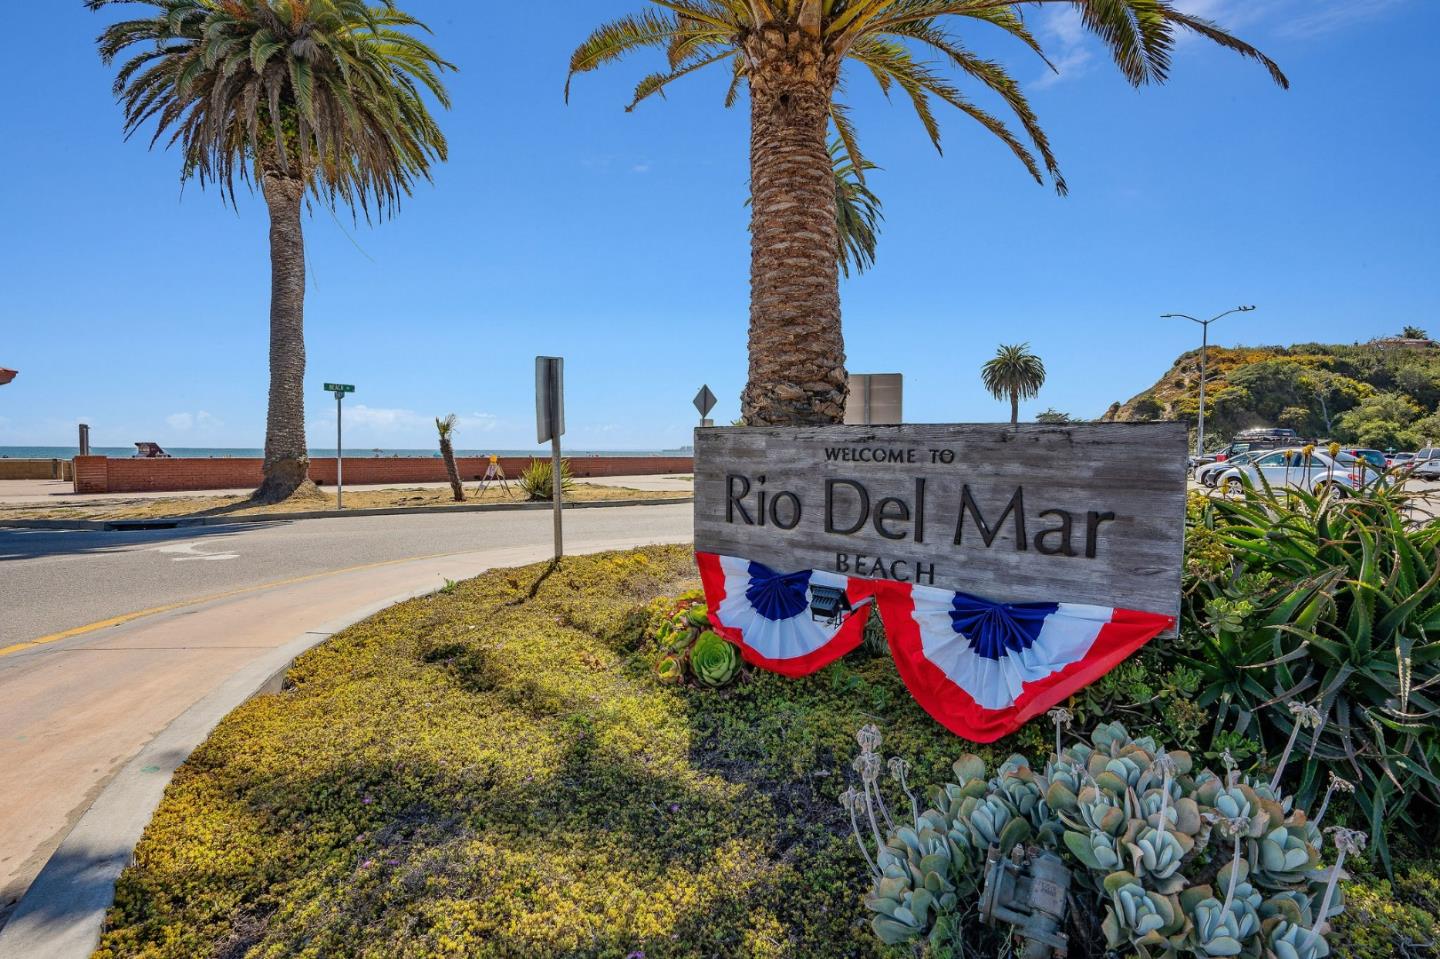
Rio Del Mar Beach welcome sign beside palm trees, succulents, and the ocean.
Aerial coastline with a wide sandy beach, blue ocean, and homes along the bluff.
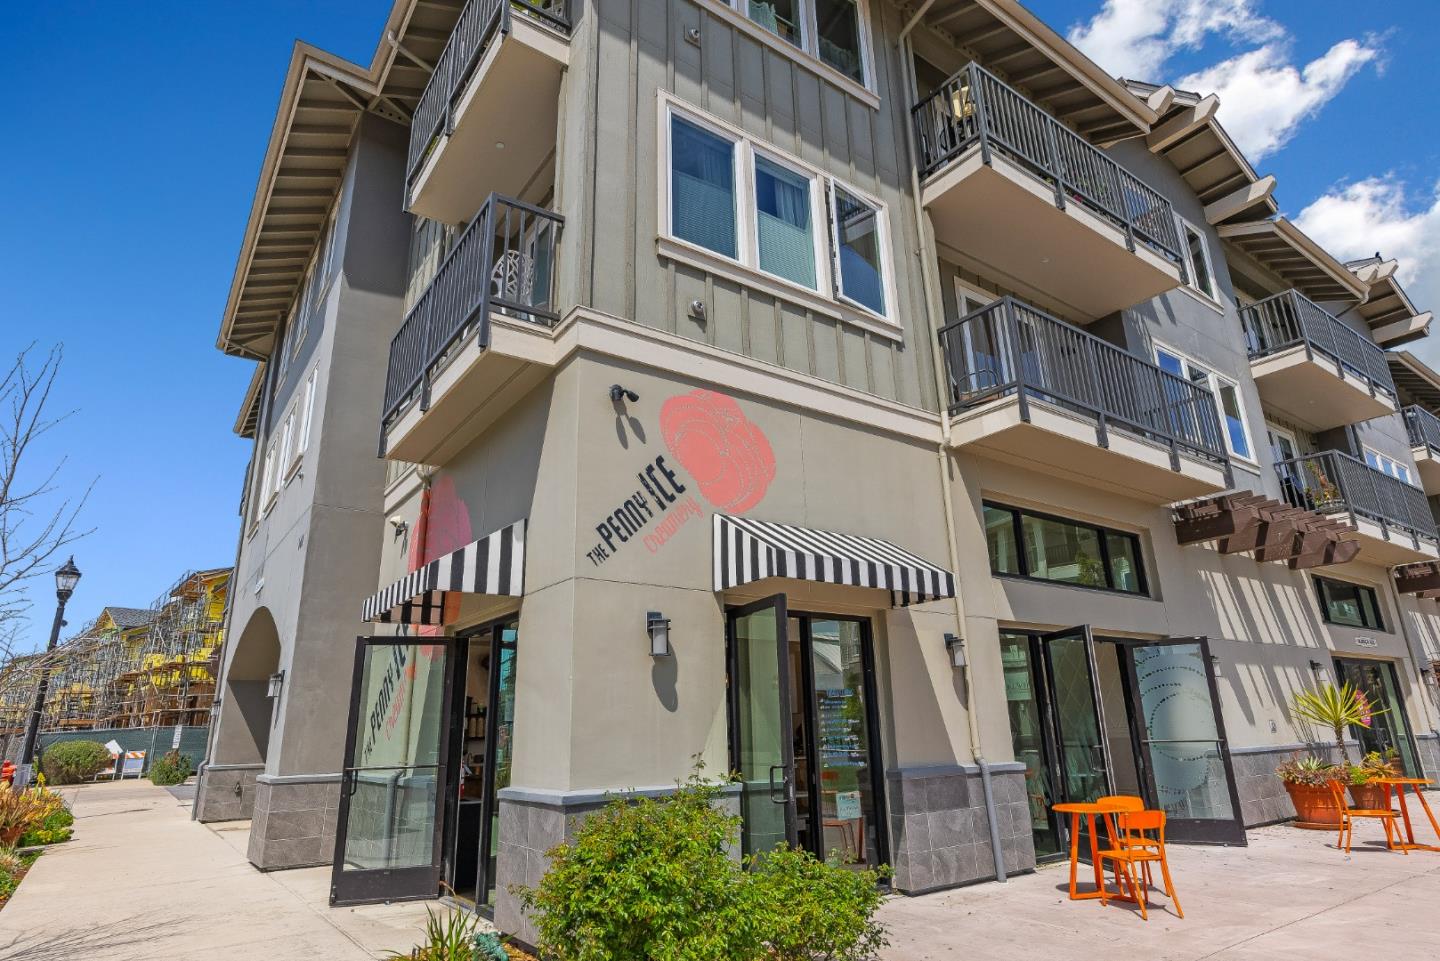
Marthas Way building with upper-floor balconies and The Penny Ice Creamery storefront at the corner.
Cat & Cloud Coffee storefront with a colorful sign, open entrance, and long wooden bench.
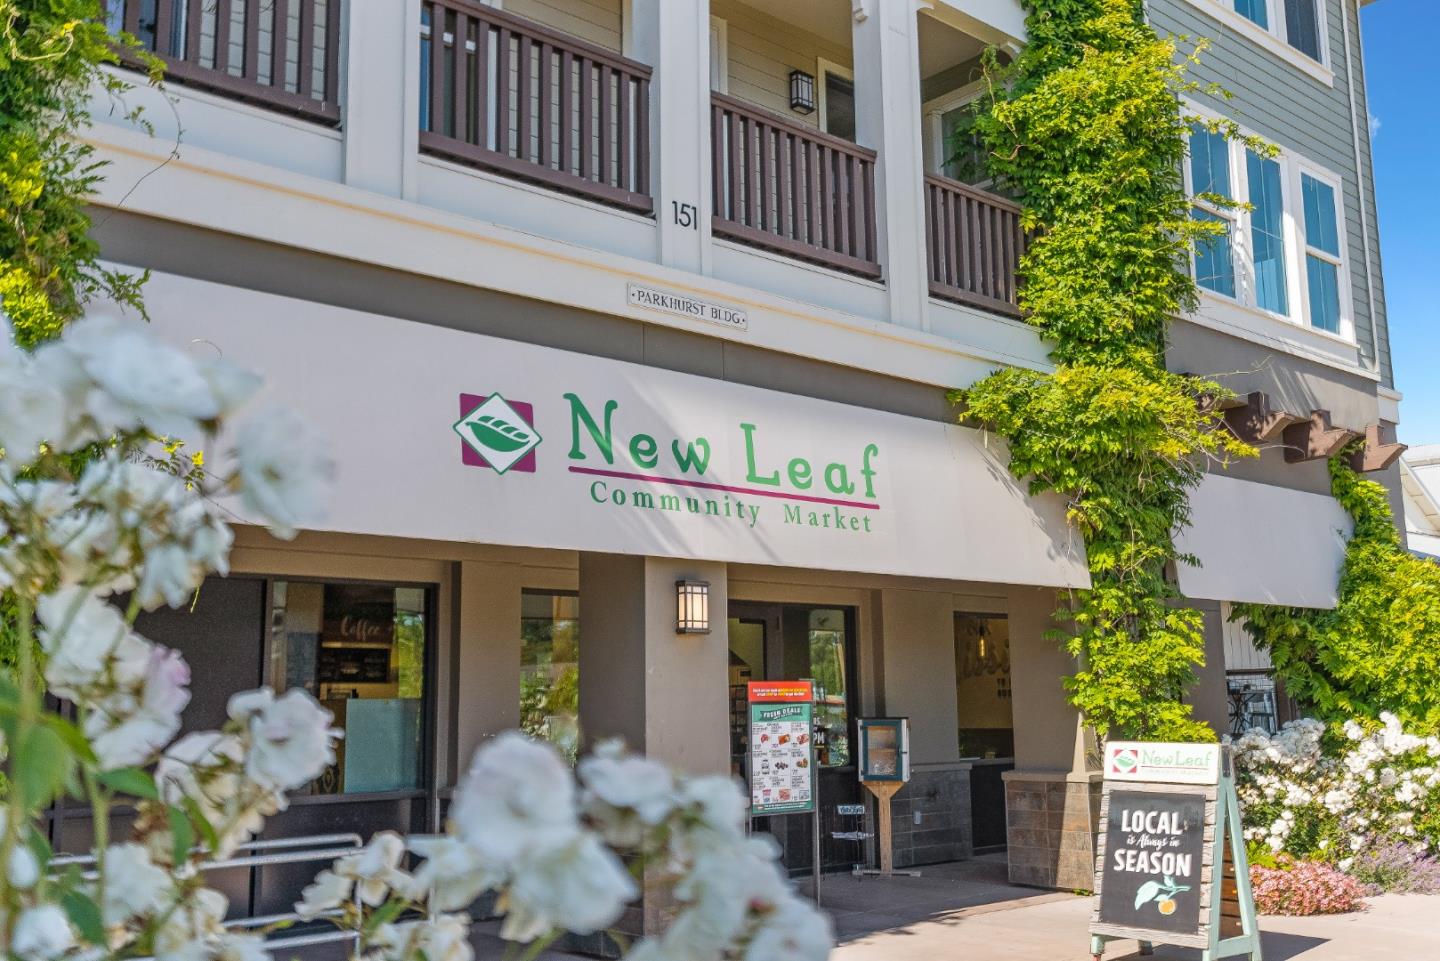
Parkhurst Building exterior with New Leaf Community Market storefront and balconies above.
Aerial view of a curved sandy beach, blue bay, and long pier.
SEE ALL PHOTOS
Hillside home with rooftop solar panels, multilevel deck, landscaped garden, and two-car garage.
Two-story beige home with a raised balcony, two garage doors, and landscaped concrete steps.
Beige home with a raised wooden entry deck, white railings, large windows, and flower pots.
Wooden deck with white railings, potted plants, and leafy treetop views.
Furnished foyer with vaulted ceiling, marble floors, decorative glass entry doors, and a grandfather clock.
Living room with a vaulted ceiling, tall windows, and a fireplace beside light sofas.
Living room with a stone fireplace, pale sofas, and tall windows overlooking trees.
Living room with white sofas, patterned rug, vaulted ceiling, and a lit stone-surround fireplace.
Wooden deck with cushioned seating beneath a canopy, overlooking a wooded hillside.
Furnished wooden deck with a canopy, potted flowers, and views of leafy hills.
Dining room with a carved wood table, glass-front china cabinet, chandelier, and large framed mirror.
Bright living room with a tiled fireplace, vaulted ceiling, and large windows overlooking greenery.
Bright living room with white sectional sofas, a tiled fireplace, large windows, and an open kitchen.
Vaulted living room with white sofas, a tiled fireplace, and large windows overlooking trees.
Furnished wooden deck overlooking wooded hills, with cushioned chairs beside large windows.
Wooden deck overlooking a green tree canopy, with potted flowers beside the home’s windows.
Dining room with a long wooden table and chairs beneath a built-in glass-front china cabinet.
Open kitchen and dining area with light wood cabinets, stone counters, and a large wooden table.
Kitchen with wood cabinets, dark stone counters, a cooktop island, and stainless steel appliances.
Spacious kitchen with a cooktop island, dark countertops, and large windows overlooking greenery.
Kitchen with honey-colored cabinets, granite counters, and a sink overlooking trees and hills.
Kitchen sink with dark granite counters and a window overlooking a green hillside.
Open kitchen with a granite island and gas cooktop, wood cabinetry, and tall windows overlooking trees.
Bright kitchen with granite island cooktop, honey-colored cabinets, and a large window over the sink.
Bedroom with a vaulted ceiling, dark wood bed, and French doors opening to a balcony.
Staged bedroom with a dark wood bed, blue and white bedding, and a vaulted ceiling with an exposed beam.
Bathroom with a corner soaking tub by a wide window, glass shower, and double vanity.
Bright bathroom with a long double vanity, brass fixtures, glass shower and window overlooking greenery.
Covered wooden deck with cushioned seating and a round coffee table, viewed through open glass doors.
Furnished wooden deck with a pergola, outdoor dining set, potted plants, and leafy views.
Staged bedroom with a white bed, dark wood bedside table, and curtained window.
Nursery bedroom with a dark wood crib, matching dresser, and window overlooking greenery.
Bedroom with a dark wood crib, matching dresser, and light hardwood floors.
Bathroom with a double-sink wood vanity and an adjoining tub and shower with gold-toned doors.
Bathroom with a gold-framed glass tub enclosure, white towel, and window overlooking trees.
Bathroom vanity with a white sink, dark granite countertop, and large mirror.
Laundry room with a front-loading washer, matching dryer, and honey-colored overhead cabinets.
Bathroom vanity with honey-colored cabinets, folded towels, a potted plant, and an ornate black mirror.
Open-plan living and sleeping area with gray sofas, patterned rug, and pale wood floors.
Living room with gray sofas, patterned rug, and television beside an open kitchen doorway.
Furnished bedroom with a white bed, black tufted bench, light wood flooring, and windows overlooking palm trees.
Kitchen with warm wood cabinets, white appliances, and a microwave on a rolling cart.
Dining room with a glass-topped wood table, upholstered chairs, mirrored closet doors, and light wood floors.
Bathroom with a wood vanity, glass-enclosed tiled shower, and small window.
Home’s backyard with a broad lawn, raised pergola deck, and patio seating among mature trees.
Stone-paved patio with wicker lounge seating, fire table, dining set, and shade umbrellas.
Furnished stone patio with wicker seating and a glass fire table in front of a gray home.
Paved backyard patio with a pergola, outdoor seating, planters, and a built-in cooking area.
Backyard patio with a built-in outdoor kitchen and fireplace beside a lawn and wooded hillside.
Ocean view at sunset beyond rooftops and trees.
Outdoor patio at night with a glowing stone fireplace, brick paving, and umbrellas over covered furniture.
Stone outdoor fireplace with a burning fire, photographed at night.
Sloped wooded yard with a dirt clearing, leaf-covered ground, and a low stone retaining edge.
Sloped yard with mature trees, exposed irrigation hoses, and a low stone retaining wall.
Sloping wooded property with dry ground, mature trees, and a road below.
Aerial view of a single-story home with a paved patio and lawn amid dense trees.
Aerial view of a wooded home with rooftop solar panels, wraparound decks, and a landscaped driveway.
Aerial view of a multi-level home nestled in dense woodland, with wraparound decks and landscaped grounds.
A hillside home surrounded by woodland, with an outdoor play area and ocean visible beyond the trees.
Aerial view of a two-story home and deck surrounded by dense woodland.
Aerial view of wooded hills, scattered homes, and the ocean beyond.
The Forest of Nisene Marks State Park entrance sign beneath a large tree.
A dirt road winds through towering redwoods beneath a sunlit canopy.
Rio Del Mar Beach welcome sign beside palm trees, succulents, and the ocean.
Aerial coastline with a wide sandy beach, blue ocean, and homes along the bluff.
Marthas Way building with upper-floor balconies and The Penny Ice Creamery storefront at the corner.
Cat & Cloud Coffee storefront with a colorful sign, open entrance, and long wooden bench.
Parkhurst Building exterior with New Leaf Community Market storefront and balconies above.
Aerial view of a curved sandy beach, blue bay, and long pier.
Listed by Sotheby’s International Realty, Kathleen Manning, Rochelle Manning Listing Contact: 831-566-3127
For Sale

Marthas WAY

200 Marthas WAY, Aptos, CA 95003

$2,495,000
Discover exceptional contemporary living with STUNNING VIEWS in this beautifully designed custom home offering 3,949 sq. ft., 4 bedrooms, 2.5 bathrooms, a separate bonus guest suite w/1 BR 1 BA, 3-car garage w/ workshop & abundant storage, on 4.59 acres near Aptos Village. Distinctive architecture & light-filled interiors connect beautifully with the natural surroundings.
Expansive windows frame sweeping views of rolling hills & lush valleys, w/a glimpse of the ocean in the distance. All main living areas are conveniently located on one level, while decks create an indoor-outdoor flow for relaxing & entertaining.
The expansive property offers exceptional versatility with room for an ADU, RV parking, an orchard and gardens. Additional highlights include newer dual-pane windows, air conditioning, an outdoor kitchen with pizza oven, spacious backyard and entertaining patio, owned solar: 11kW with 2 Tesla Powerwall whole-home battery backup system. NEM2 rates.
Located on a private cul-de-sac near Aptos Village, restaurants, shopping, beaches and The Forest of Nisene Marks State Park, this special property offers easy access to the best of the Aptos lifestyle. A rare combination of acreage, privacy, views, versatile living spaces and thoughtful amenities in a distinctive custom home.

4
beds

3
baths

3,949 Sq.Ft. LIVING AREA

4.59 Acres lot

Kathleen Manning

Kathleen Manning

Features & Amenities

Interior

  • total bedrooms4
  • Total bathrooms3
  • full bathrooms2
  • half bathroom1
  • Laundry room Hookup_Gas Dryer, Inside
  • Flooring Hardwood, Laminate, Tile
  • Fireplace Family Room, Living Room, Wood Burning
  • APPLIANCES Cooktop Gas, Dishwasher, Exhaust Fan, Garbage Disposal, Microwave, Oven Double, Oven Gas, Refrigerator, Washer Dryer
  • other interior Features Vaulted Ceiling, Wet Bar, Walkin Closet

Area & Lot

  • Status For Sale
  • Living Area3,949 Sq.Ft.
  • Total Area3,949 Sq.Ft.
  • Lot Area4.59 Acres
  • MLS® IDML82058493
  • TypeResidential
  • YEAR BUILT1988
  • NeighborhoodAptos
  • Architecture StylesContemporary
  • View DescriptionGarden Greenbelt, Hills, Valley
  • Elementary SchoolValenciaElementary_1
  • Middle SchoolAptosJuniorHigh
  • High SchoolAptosHigh
  • School DistrictPajaroValleyUnified

Exterior

  • STORIES2
  • Garage Space3.0
  • water SourceShared Well
  • utilitiesPropane, Public Utilities, Solar
  • roofComposition
  • lot featuresGrade Sloped Up, Grade Varies
  • parkingAttached Garage, Off_Street Parking, Roomfor Oversized Vehicle
  • HEAT TYPEHeat Pump
  • AIR CONDITIONINGCentral Forced Air
  • SubstructurePillar Post Pier, Concrete Perimeterand Slab

Financial

  • Sales Price$2,495,000
  • HOA $200/3 mos
  • Zoning SU
View Virtual Tour
image

Schedule a Showing

I would love to show you this beautiful property. Please select your preferred date and time below. I will be in touch shortly to confirm your appointment.

Schedule a Showing

I would love to show you this beautiful property. Please select your preferred date and time below. I will be in touch shortly to confirm your appointment.

Thank you for your interest in 200 Marthas WAY, Aptos, CA 95003. We are reviewing your request and will be in touch shortly!

Mortgage Calculator

Estimate your monthly mortgage payment, including the principal and interest, property taxes, and HOA. Adjust the values to generate a more accurate rate.

All estimates are provided for informational purposes only. Actual amounts may vary.
$0,000 Your Payment 20 15 65
$0,000 Your Payment

Aptos

Explore

A Smooth Journey Starts Here

Whether you’re buying, selling, or evaluating land, Kathleen Manning is ready to guide you with integrity, organization, and a deep understanding of the region.

Follow Me on Instagram